Skip main navigation
Sold for $699,000
  • $699,000

    2806 Cherry Tree Way, New Windsor, NY 12553

    4beds
    3,500sqft
    Single Family Residence, Residential
    Built in 2004
    10,000 Square Feet Lot
    $705,700 Zestimate®
    $200/sqft
    $4,410 Estimated rent

    Home value

    $705,700

    $635,000 - $783,000

    $4,410/mo

    Zestimate® history
    Loading
    Loading...

    Owner options

    List your home for rent

    $4,410/mo

    Rent Zestimate®

    Find your next renter with Zillow Rental Manager. Plus, with online applications, you can quickly screen prospective tenants – for free.

    Learn more

    $4,410/mo

    Rent Zestimate®

    Refinance and save

    $4,939/mo

    Est. payment

    Refinancing to a lower rate could help reduce your monthly payments and save thousands over the life of the loan.

    See today's rates

    $4,939/mo

    Est. payment

    Explore your selling options

    Work with a Zillow partner agent

    Leverage their expertise and Zillow's premium Showcase listings to get your home seen by more buyers.

    Get started

    List with your own agent

    Get your home in front of millions of buyers by listing it on Zillow.

    Learn how to do it

    Sell it yourself

    Take full control of how buyers see your home on Zillow by listing For Sale by Owner (FSBO).

    List your home

    What's special

    Gas fireplaceFully finished lower levelTwo walk-in closetsMassive primary suiteNew matching samsung appliancesContemporary colonialBeautiful bay windows
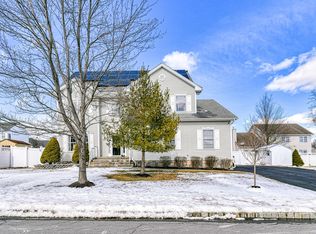
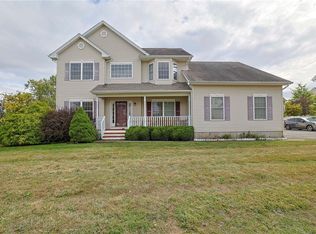
    Leave the hustle and bustle and find comfort in this Hudson Valley home that is a 60 minute ride to NYC and close to the train station for easy commutes! Enjoy the finer things with this 3500 square foot contemporary colonial at the highly acclaimed Reserve with Cornwall Schools. Available for immediate occupancy. Live the dream in this updated four-bedroom plus bonus room home with a fenced-in back yard, perfect for little ones or four-legged friends. Enter a two-story showcase stairway and open floor plan with a formal living and dining room, both featuring beautiful bay windows. The informal family room to the back has a gas fireplace, a study/home office, breakfast area and that gorgeous kitchen complete with all new matching Samsung appliances, quartz counters and custom-tiled backsplash. The laundry room and half bath complete the main floor. Upstairs is the massive primary suite with two walk-in closets and primary bath with separate walk in shower, linen closet, built in shelves and an oversize tub with mounted tv. The three oversized guest bedrooms and a full guest bath finish up the second floor. A fully finished lower level offers amazing flex space for a second family room, game room or home gym. There is also a separate area that was used as a theater room. Additional finer points include a brand new HVAC system installed in 2025, new LVP flooring, freshly painted in designer palettes and new kitchen appliances installed in 2024 and 2025. The half bath was also updated in 2025. All this plus the two-car garage, municipal water and sewer, natural gas, central air, reasonable taxes, and award-winning Cornwall Schools. The Reserve is an executive community of high-end homes with sidewalks and street lamps set within panoramic mountain views and located 2 miles from the Salisbury Train Station. Within 10 minutes of I84, I87 and Stewart National Airforce Base. 20 minutes to West Point and 60 miles to NYC

    Zillow last checked:

    Listing updated:

    Listed by:

    Karen R Taphorn 845-774-6858,

    Howard Hanna Rand Realty 845-928-9691

    Bought with:

    Karen R Taphorn, 30TA1094850

    Howard Hanna Rand Realty

    Source: OneKey® MLS as distributed by MLS GRID,MLS#: 903109MLS Logo

    Facts & features

    Interior

    Bedrooms & bathrooms
    • Bedrooms: 4
    • Bathrooms: 3
    • Full bathrooms: 2
    • 1/2 bathrooms: 1
    Primary bedroom
    • Level: Second
    Bedroom 2
    • Level: Second
    Bedroom 3
    • Level: Second
    Bedroom 4
    • Level: Second
    Primary bathroom
    • Level: Second
    Bathroom 2
    • Level: Second
    Dining room
    • Level: First
    Kitchen
    • Level: First
    Laundry
    • Level: First
    Lavatory
    • Level: First
    Living room
    • Level: First
    Media room
    • Level: Lower
    Office
    • Level: First
    Heating
    • Forced Air
    Cooling
    • Central Air
    Appliances
    • Included: Dishwasher, Dryer, Gas Oven, Gas Range, Microwave, Refrigerator, Stainless Steel Appliance(s), Washer, Gas Water Heater
    • Laundry: Laundry Room
    Features
    • Breakfast Bar, Cathedral Ceiling(s), Ceiling Fan(s), Chandelier, Chefs Kitchen, Crown Molding, Double Vanity, Eat-in Kitchen, Entrance Foyer, Formal Dining, Granite Counters, Open Floorplan, Pantry, Primary Bathroom, Recessed Lighting, Smart Thermostat, Soaking Tub
    • Basement: Finished,Full,See Remarks
    • Attic: Pull Stairs
    • Number of fireplaces: 1
    • Fireplace features: Gas
    Interior area
    • Total structure area: 3,500
    • Total interior livable area: 3,500 sqft

    Property

    Parking
    • Total spaces: 2
    • Parking features: Attached
    • Garage spaces: 2
    Features
    • Patio & porch: Patio
    • Fencing: Back Yard
    • Has view: Yes
    • View description: Mountain(s)
    Lot
    • Size: 10,000 sqft
    Details
    • Parcel number: 3348000770000001014.0000000
    • Special conditions: None

    Construction

    Type & style
    • Home type: SingleFamily
    • Architectural style: Colonial,Contemporary
    • Property subtype: Single Family Residence, Residential
    Condition
    • Actual,Updated/Remodeled
    • Year built: 2004
    • Major remodel year: 2004

    Utilities & green energy

    • Sewer: Public Sewer
    • Water: Public
    • Utilities for property: Cable Connected, Electricity Connected, Natural Gas Connected, Phone Connected, Sewer Connected, Water Connected

    Community & neighborhood

    Location
    • Region: New Windsor
    • Subdivision: The Reserve

    Other

    Other facts
    • Listing agreement: Exclusive Right To Sell

    Price history

    DateEventPrice
    3/17/2026Sold$699,000$200/sqft
    Source: OneKey® MLS as distributed by MLS GRID #903109 Report a problem
    1/12/2026Pending sale$699,000$200/sqft
    Source: OneKey® MLS as distributed by MLS GRID #903109 Report a problem
    1/10/2026Listing removed$699,000$200/sqft
    Source: OneKey® MLS as distributed by MLS GRID #903109 Report a problem
    11/11/2025Price change$699,000-1.4%$200/sqft
    Source: OneKey® MLS as distributed by MLS GRID #903109 Report a problem
    10/14/2025Price change$709,000-2.7%$203/sqft
    Source: OneKey® MLS as distributed by MLS GRID #903109 Report a problem
    9/4/2025Price change$729,000-2.8%$208/sqft
    Source: OneKey® MLS as distributed by MLS GRID #903109 Report a problem
    8/25/2025Listed for sale$749,900+30.4%$214/sqft
    Source: OneKey® MLS as distributed by MLS GRID #903109 Report a problem
    9/8/2022Sold$575,000$164/sqft
    Source: OneKey® MLS as distributed by MLS GRID #H6189911 Report a problem
    7/26/2022Pending sale$575,000$164/sqft
    Source: OneKey® MLS as distributed by MLS GRID #H6189911 Report a problem
    6/29/2022Price change$575,000-4%$164/sqft
    Source: OneKey® MLS as distributed by MLS GRID #H6189911 Report a problem
    6/10/2022Listed for sale$599,000+57.6%$171/sqft
    Source: OneKey® MLS as distributed by MLS GRID #H6189911 Report a problem
    11/5/2020Listing removed$3,400$1/sqft
    Source: RE/MAX Benchmark Realty Group #H6072869 Report a problem
    10/27/2020Price change$3,400+6.3%$1/sqft
    Source: RE/MAX Benchmark Realty Group #H6072869 Report a problem
    9/25/2020Listed for rent$3,200$1/sqft
    Source: RE/MAX Benchmark Realty Group #H6072869 Report a problem
    12/17/2009Sold$380,000-5%$109/sqft
    Source: Public Record Report a problem
    9/25/2009Listed for sale$399,900+21.1%$114/sqft
    Source: Better Homes and Gardens Rand Realty #475228 Report a problem
    5/6/2004Sold$330,342$94/sqft
    Source: Public Record Report a problem

    Public tax history

    YearProperty taxesTax assessment
    2025-- $59,600
    2024-- $59,600
    2023-- $59,600 +2.4%
    2022-- $58,200
    2021-- $58,200
    2020-- $58,200
    2019-- $58,200
    2018-- $58,200
    2017$10,918 $58,200
    2016-- $58,200
    2015-- $58,200
    2014-- $58,200
    2013-- $58,200
    2012-- $58,200
    2011-- $58,200
    2010-- $58,200
    2009-- $58,200 -15.5%
    2007-- $68,900
    2006-- $68,900
    2005-- $68,900 +359.3%
    2004-- $15,000
    2002-- $15,000 +200%
    2001-- $5,000
    2000-- $5,000

    Find assessor info on the county website

    Neighborhood: 12553

    Nearby schools

    GreatSchools rating
    Schools provided by the listing agent
    • Elementary: Cornwall Elementary School
    • Middle: Cornwall Middle School
    • High: Cornwall Central High School

    Source: OneKey® MLS as distributed by MLS GRID. This data may not be complete. We recommend contacting the local school district to confirm school assignments for this home.

    Get a cash offer in 3 minutes
    Find out how much your home could sell for in as little as 3 minutes with a no-obligation cash offer.
    Estimated market value
    $705,700
    Get a cash offer in 3 minutes
    Find out how much your home could sell for in as little as 3 minutes with a no-obligation cash offer.
    Estimated market value
    $705,700