Skip main navigation
Sold for $320,000
  • $320,000

    2806 Chillon Ct, Greensboro, NC 27407

    3beds
    2,129sqft
    Stick/Site Built, Residential, Single Family Residence
    Built in 2025
    0.22 Acres Lot
    $322,000 Zestimate®
    $--/sqft
    $2,560 Estimated rent

    Home value

    $322,000

    $296,000 - $351,000

    $2,560/mo

    Zestimate® history
    Loading
    Loading...

    Owner options

    List your home for rent

    $2,560/mo

    Rent Zestimate®

    Find your next renter with Zillow Rental Manager. Plus, with online applications, you can quickly screen prospective tenants – for free.

    Learn more

    $2,560/mo

    Rent Zestimate®

    Refinance and save

    $1,967/mo

    Est. payment

    Refinancing to a lower rate could help reduce your monthly payments and save thousands over the life of the loan.

    See today's rates

    $1,967/mo

    Est. payment

    Explore your selling options

    Work with a Zillow partner agent

    Leverage their expertise and Zillow's premium Showcase listings to get your home seen by more buyers.

    Get started

    List with your own agent

    Get your home in front of millions of buyers by listing it on Zillow.

    Learn how to do it

    Sell it yourself

    Take full control of how buyers see your home on Zillow by listing For Sale by Owner (FSBO).

    List your home

    What's special

    Modern designSpacious loftHome officeTray ceilingSeparate showerSpa-inspired bathMedia room
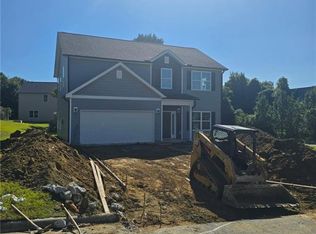
    Perfectly positioned on a spacious corner lot in a charming, established neighborhood, this new construction home beautifully blends modern design with timeless comfort. The main level showcases both formal and casual living areas, all enhanced by rich luxury vinyl plank flooring and an open, light-filled layout designed for entertaining. The chef’s kitchen is a true showpiece with gleaming quartz countertops, crisp white cabinetry, stainless steel appliances, and a walk-in pantry. Upstairs, the spacious primary suite awaits, complete with a tray ceiling, walk-in closet, and spa-inspired bath featuring a soaking tub, separate shower, and dual vanities. Two additional bedrooms plus a spacious loft—perfect as a media room, home office, or easily converted into a fourth bedroom—offer versatility to fit your lifestyle. Photos are similar to home being built. Seller offering up to $7,500 in seller concessions. Tax information is for the lot only.

    Zillow last checked:

    Listing updated:

    Listed by:

    DJ McGarrigan 336-392-5945,

    Tyler Redhead & McAlister Real Estate, LLC

    Bought with:

    John Nguyen, 233217

    Saigon Realty, LLC

    Source: Triad MLS,MLS#: 1194971MLS LogoOriginating MLS: Greensboro

    Facts & features

    Interior

    Bedrooms & bathrooms
    • Bedrooms: 3
    • Bathrooms: 3
    • Full bathrooms: 2
    • 1/2 bathrooms: 1
    • Main level bathrooms: 1
    Primary bedroom
    • Level: Second
    • Dimensions: 19.33 x 12.92
    Bedroom 2
    • Level: Second
    • Dimensions: 12 x 10
    Bedroom 3
    • Level: Second
    • Dimensions: 13.42 x 12.33
    Dining room
    • Level: Main
    • Dimensions: 9 x 7.08
    Kitchen
    • Level: Main
    • Dimensions: 12.58 x 10
    Living room
    • Level: Main
    • Dimensions: 19.33 x 14.25
    Living room
    • Level: Main
    • Dimensions: 16 x 14.67
    Loft
    • Level: Second
    • Dimensions: 16.08 x 10.17
    Heating
    • Heat Pump, Electric
    Cooling
    • Central Air
    Appliances
    • Included: Electric Water Heater
    • Laundry: Dryer Connection, Laundry Room, Washer Hookup
    Features
    • Dead Bolt(s), Soaking Tub, Pantry, Separate Shower, Solid Surface Counter
    • Flooring: Carpet, Vinyl
    • Has basement: No
    • Attic: Pull Down Stairs
    • Has fireplace: No
    Interior area
    • Total structure area: 2,129
    • Total interior livable area: 2,129 sqft
    • Finished area above ground: 2,129

    Property

    Parking
    • Total spaces: 2
    • Parking features: Garage, Garage Door Opener, Attached Carport
    • Attached garage spaces: 2
    • Has carport: Yes
    Features
    • Levels: Two
    • Stories: 2
    • Patio & porch: Porch
    • Pool features: None
    • Fencing: None
    Lot
    • Size: 0.22 Acres
    Details
    • Parcel number: 7842276518
    • Zoning: PDR
    • Special conditions: Owner Sale

    Construction

    Type & style
    • Home type: SingleFamily
    • Property subtype: Stick/Site Built, Residential, Single Family Residence
    Materials
    • Vinyl Siding
    • Foundation: Slab
    Condition
    • New Construction
    • New construction: Yes
    • Year built: 2025

    Utilities & green energy

    • Sewer: Public Sewer
    • Water: Public

    Community & neighborhood

    Security
    • Security features: Smoke Detector(s)
    Location
    • Region: Greensboro
    • Subdivision: Kings Pond

    HOA & financial

    HOA
    • Has HOA: Yes
    • HOA fee: $35 monthly

    Other

    Other facts
    • Listing agreement: Exclusive Right To Sell
    • Listing terms: Cash,Conventional,FHA,VA Loan

    Price history

    DateEventPrice
    1/20/2026Sold$320,000-5.2%
    Source: Triad MLS #1194971 Report a problem
    12/22/2025Pending sale$337,500
    Source: Triad MLS #1194971 Report a problem
    12/15/2025Price change$337,500-2.2%
    Source: Triad MLS #1194971 Report a problem
    10/22/2025Price change$345,000-1.4%
    Source: Triad MLS #1194971 Report a problem
    9/29/2025Price change$350,000-2.8%
    Source: Triad MLS #1194971 Report a problem
    9/12/2025Listed for sale$359,900+1042.5%
    Source: Triad MLS #1194971 Report a problem
    7/21/2021Sold$31,500+26%
    Source: Triad MLS #983499 Report a problem
    7/29/2020Pending sale$25,000
    Source: Triad MLS #983499 Report a problem
    7/2/2018Listing removed$25,000$12/sqft
    Source: ERA Dream Living Realty #2178501 Report a problem
    5/16/2018Pending sale$25,000$12/sqft
    Source: ERA Dream Living Realty #2178501 Report a problem
    3/15/2018Listed for sale$25,000$12/sqft
    Source: ERA Dream Living Realty #2178501 Report a problem

    Public tax history

    Tax history is unavailable.

    Neighborhood: 27407

    Nearby schools

    GreatSchools rating
    Schools provided by the listing agent
    • Elementary: Millis Road
    • Middle: Jamestown
    • High: Ragsdale

    Source: Triad MLS. This data may not be complete. We recommend contacting the local school district to confirm school assignments for this home.

    Get a cash offer in 3 minutes
    Find out how much your home could sell for in as little as 3 minutes with a no-obligation cash offer.
    Estimated market value
    $322,000
    Get a cash offer in 3 minutes
    Find out how much your home could sell for in as little as 3 minutes with a no-obligation cash offer.
    Estimated market value
    $322,000