Skip main navigation
Sold
  • Price Unknown

    2806 Dakin Ave, Baton Rouge, LA 70820

    4beds
    4,550sqft
    Single Family Residence
    Built in 1993
    1.3 Acres Lot
    $806,100 Zestimate®
    $--/sqft
    $5,129 Estimated rent

    Home value

    $806,100

    $750,000 - $863,000

    $5,129/mo

    Zestimate® history
    Loading
    Loading...

    Owner options

    List your home for rent

    $5,129/mo

    Rent Zestimate®

    Find your next renter with Zillow Rental Manager. Plus, with online applications, you can quickly screen prospective tenants – for free.

    Learn more

    $5,129/mo

    Rent Zestimate®

    Refinance and save

    $150/mo

    Est. payment

    Refinancing to a lower rate could help reduce your monthly payments and save thousands over the life of the loan.

    See today's rates

    $150/mo

    Est. payment

    Explore your selling options

    Work with a Zillow partner agent

    Leverage their expertise and Zillow's premium Showcase listings to get your home seen by more buyers.

    Get started

    List with your own agent

    Get your home in front of millions of buyers by listing it on Zillow.

    Learn how to do it

    Sell it yourself

    Take full control of how buyers see your home on Zillow by listing For Sale by Owner (FSBO).

    List your home

    What's special

    Private cul-de-sacCovered outdoor kitchenExpansive backyardTwo walk-in closetsLarge walk-in pantryRenovated hall bathDual vanities
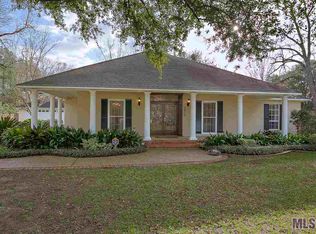
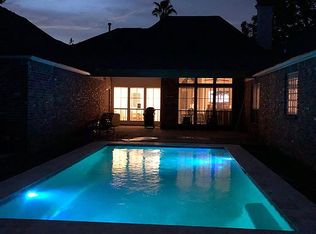
    One of Riverbend’s largest lots—1.3 acres with two separate 2-car garages—tucked into a private cul-de-sac just 5 minutes from LSU Tiger Stadium and 10 minutes from downtown. Come see this two-story home in the desirable Riverbend Subdivision, offering a wonderful blend of size, space, yard, comfort, and modern amenities—truly something for everyone. Enter the foyer to soaring ceilings, a wood staircase, and an abundance of windows that flood the home with natural light. There is ample room to entertain and for the family to spread out. The spacious living room is anchored by a wood-burning fireplace with a painted brick hearth and opens to a sitting area with plantation shutters overlooking the expansive backyard and both open and screened patio spaces. The kitchen features abundant painted cabinetry, 3cm slab granite countertops, a center island, a butler’s pantry, and a large walk-in pantry. Stainless appliances include a gas cooktop, wall oven, microwave, and dishwasher. The formal dining room is easily accessed and offers French doors leading to the side porch for seamless indoor-outdoor entertaining. A first-floor home office with custom built-ins makes working from home easy. Rear stairs lead to an upstairs den and game room with plenty of space for a pool table and seating, plus a mini refrigerator —perfect for movies and football gatherings and a full bathroom (could use a 5th BR). The upstairs primary suite features a newly renovated en-suite bath with dual vanities, a freestanding soaking tub, a custom tile shower with seamless glass, and two walk-in closets. Two additional upstairs bedrooms share a renovated hall bath. Downstairs, a mother-in-law bedroom with a full bath offers flexibility for guests or multi-generational living. Outdoor living is where memories are made, featuring a pergola, a covered outdoor kitchen, a brick fire pit, and a charming brick corridor walkway connecting the two spacious, separate 2-car garage units.

    Zillow last checked:

    Listing updated:

    Listed by:

    Jessica Antilley,

    Compass - Perkins

    Bought with:

    Natasha Amaya Engle, 0099563967

    Keller Williams Realty Red Stick Partners

    Source: ROAM MLS,MLS#: 2025022891MLS Logo

    Facts & features

    Interior

    Bedrooms & bathrooms
    • Bedrooms: 4
    • Bathrooms: 5
    • Full bathrooms: 4
    • 1/2 bathrooms: 1
    Primary bedroom
    • Level: Second
    • Area: 241.68 Square Feet
    • Dimensions: 15.2x15.9
    Bedroom
    • Level: First
    • Area: 151.42 Square Feet
    • Dimensions: 11.3x13.4
    Bedroom
    • Level: Second
    • Area: 160.8 Square Feet
    • Dimensions: 12x13.4
    Bedroom
    • Level: Second
    • Area: 159.46 Square Feet
    • Dimensions: 11.9x13.4
    Breakfast
    • Level: First
    • Area: 106.26 Square Feet
    • Dimensions: 6.6x16.1
    Den
    • Level: Second
    • Area: 222.48 Square Feet
    • Dimensions: 21.6x10.3
    Dining room
    • Level: First
    • Area: 164.72 Square Feet
    • Dimensions: 11.6x14.2
    Game room
    • Level: Second
    • Area: 302.84 Square Feet
    • Dimensions: 22.6x13.4
    Kitchen
    • Level: First
    • Area: 186.76 Square Feet
    • Dimensions: 11.6x16.1
    Laundry
    • Level: Second
    • Area: 113.98 Square Feet
    • Dimensions: 13.9x8.2
    Living room
    • Level: First
    • Area: 402.48 Square Feet
    • Dimensions: 17.2x23.4
    Office
    • Level: First
    • Area: 123.69 Square Feet
    • Dimensions: 9.3x13.3
    Pantry
    • Level: First
    • Area: 44.66 Square Feet
    • Dimensions: 5.8x7.7
    Sitting room
    • Level: First
    • Area: 153 Square Feet
    • Dimensions: 10.2x15
    Heating
    • Central, Multiple Units
    Cooling
    • Multi Units
    Appliances
    • Included: Disposal, Dishwasher, Oven, Gas Stove Connection
    Features
    • Double Vanity, Dual Closets, Kitchen Island, Cathedral Ceiling(s), Built-in Features, Bookcases, En Suite
    • Flooring: Carpet, Ceramic Tile, Wood
    • Windows: Window Treatments
    • Fireplace features: Wood Burning
    Interior area
    • Total structure area: 7,888
    • Total interior livable area: 4,550 sqft

    Property

    Parking
    • Parking features: Concrete, Driveway, Garage Faces Rear
    • Has garage: Yes
    • Has uncovered spaces: Yes
    Features
    • Levels: One
    • Stories: 1
    • Exterior features: Fire Pit, Outdoor Kitchen
    • Fencing: Partial
    Lot
    • Size: 1.3 Acres
    • Dimensions: 1.3 acres
    • Features: Cul-De-Sac, Irregular Lot, Landscaped, Level
    Details
    • Parcel number: 419877
    • Zoning: Res Single Family Zone

    Construction

    Type & style
    • Home type: SingleFamily
    • Architectural style: Traditional
    • Property subtype: Single Family Residence
    Materials
    • Block, Brick, Frame, Vinyl Siding, Wood Siding
    • Foundation: Slab
    • Roof: Shingle
    Condition
    • Year built: 1993

    Utilities & green energy

    • Sewer: Community Sewer
    • Water: Commercial Water

    Community & HOA

    Community
    • Features: Playground
    • Subdivision: Riverbend
    HOA
    • Has HOA: Yes
    • Services included: Maintenance Grounds
    • HOA fee: $150 annually
    Location
    • Region: Baton Rouge

    Financial & listing details

    • Tax assessed value: $581,000
    • Annual tax amount: $7,478
    • Date on market: 12/26/2025
    • Listing terms: Cash,Conventional

    Price history

    DateEventPrice
    2/13/2026Sold--
    Source: ROAM MLS #2025022891 Report a problem
    12/30/2025Pending sale$815,000$179/sqft
    Source: ROAM MLS #2025022891 Report a problem
    12/26/2025Listed for sale$815,000-3.6%$179/sqft
    Source: ROAM MLS #2025022891 Report a problem
    10/30/2025Listing removed$845,000$186/sqft
    Source: ROAM MLS #2025006140 Report a problem
    7/10/2025Price change$845,000-3.4%$186/sqft
    Source: ROAM MLS #2025006140 Report a problem
    4/6/2025Listed for sale$875,000-2.8%$192/sqft
    Source: ROAM MLS #2025006140 Report a problem
    3/6/2024Listed for sale$900,000$198/sqft
    Source: ROAM MLS #2024003784 Report a problem
    8/25/2006Sold--
    Source: ROAM MLS #2006130536 Report a problem

    Public tax history

    YearProperty taxesTax assessment
    2025$7,478 +17.9%$58,100
    2024$6,345 +12.2%$58,100 +12.6%
    2023$5,654 -0.2%$51,600
    2022$5,666 +2.2%$51,600
    2021$5,545 +0.4%$51,600
    2020$5,520 -16.1%$51,600
    2019$6,582 +1.2%$51,600
    2018$6,504 +14.6%$51,600
    2017$5,677 $51,600
    2016$5,677 +2.4%$51,600
    2015$5,546 +3.1%$51,600
    2014$5,380 $51,600
    2013$5,380 -12.9%$51,600
    2012$6,180 +8.4%$51,600
    2011$5,699 0%$51,600
    2010$5,699 +14.6%$51,600
    2009$4,971 -0.6%$51,600
    2008$4,999 -0.9%$51,600
    2007$5,044 +165.1%$51,600 +117.7%
    2006$1,903 +0.9%$23,700
    2005$1,885 +3.5%$23,700
    2004$1,821 -1.7%$23,700
    2003$1,853 +0%$23,700
    2002$1,853 +0%$23,700
    2001$1,853 +44.4%$23,700 +21.5%
    2000$1,284 $19,500
    Find assessor info on the county website

    Neighborhood: South Campus

    Nearby schools

    GreatSchools rating
    Get a cash offer in 3 minutes
    Find out how much your home could sell for in as little as 3 minutes with a no-obligation cash offer.
    Estimated market value

    $806,100

    Get a cash offer in 3 minutes
    Find out how much your home could sell for in as little as 3 minutes with a no-obligation cash offer.
    Estimated market value

    $806,100