Buyers, don't be fooled by the days on the market, we listed in the fall when interest rates peaked! It was the perfect storm to keep us listed and waiting for you! This stunning 4-bedroom home exudes elegance at every turn. As you step inside, you are greeted by an exquisite open concept design seamlessly connecting the living, dining, and kitchen areas. This creates a spacious and inviting atmosphere perfect for entertaining guests. The living room boasts a cozy fireplace that serves as the focal point adding warmth and charm to the room. A study and a library complete the main floor living giving you the opportunity to create a possible 5th bedroom. The primary bedroom is a true sanctuary offering an en suite and gorgeous tray ceiling. The remaining 3 bedrooms are equally impressive. Additional features: Large loft, a massive finished basement with full bath, and a large corner lot. **geometric rooms have been painted, updated photos coming soon.**
Sold
$532,500
2806 Dorset Dr, Plainfield, IN 46168
4beds
4,167sqft
Residential, Single Family Residence
Built in 2023
0.27 Acres Lot
$536,200 Zestimate®
$128/sqft
$3,520 Estimated rent
Home value
$536,200
$509,000 - $563,000
$3,520/mo
Zestimate® history
Owner options
List your home for rent
$3,520/mo
Rent Zestimate®
Find your next renter with Zillow Rental Manager. Plus, with online applications, you can quickly screen prospective tenants – for free.
$3,520/mo
Rent Zestimate®
Refinance and save
$3,022/mo
Est. payment
Refinancing to a lower rate could help reduce your monthly payments and save thousands over the life of the loan.
$3,022/mo
Est. payment
Explore your selling options
Work with a Zillow partner agent
Leverage their expertise and Zillow's premium Showcase listings to get your home seen by more buyers.
Get startedList with your own agent
Get your home in front of millions of buyers by listing it on Zillow.
Learn how to do itSell it yourself
Take full control of how buyers see your home on Zillow by listing For Sale by Owner (FSBO).
List your homeWhat's special
Geometric roomsLarge loftLarge corner lotGorgeous tray ceiling
Zillow last checked:
Listing updated:
Listed by:
Erin Garvey 317-652-6132,
The Cooper Real Estate Group
Bought with:
Lindsay Jones
The Stewart Home Group
Source: MIBOR as distributed by MLS GRID,MLS#: 21946005
Facts & features
Interior
Bedrooms & bathrooms
- Bedrooms: 4
- Bathrooms: 4
- Full bathrooms: 3
- 1/2 bathrooms: 1
- Main level bathrooms: 1
Primary bedroom
- Features: Carpet
- Level: Upper
- Area: 256.5 Square Feet
- Dimensions: 18x14-3
Bedroom 2
- Features: Carpet
- Level: Upper
- Area: 162 Square Feet
- Dimensions: 13-6x12
Bedroom 3
- Features: Carpet
- Level: Upper
- Area: 154.15 Square Feet
- Dimensions: 11-15x12-7
Bedroom 4
- Features: Carpet
- Level: Upper
- Area: 134 Square Feet
- Dimensions: 11-2x12
Dining room
- Features: Vinyl Plank
- Level: Main
- Area: 120 Square Feet
- Dimensions: 12x10
Family room
- Features: Vinyl Plank
- Level: Main
- Area: 310.38 Square Feet
- Dimensions: 15-11x19-6
Kitchen
- Features: Vinyl Plank
- Level: Main
- Area: 192 Square Feet
- Dimensions: 12x16
Library
- Features: Carpet
- Level: Main
- Area: 160 Square Feet
- Dimensions: 13-4x12
Loft
- Features: Carpet
- Level: Upper
- Area: 231.6 Square Feet
- Dimensions: 19-2x12-1
Office
- Features: Carpet
- Level: Main
- Area: 154 Square Feet
- Dimensions: 11x14
Play room
- Features: Carpet
- Level: Basement
- Area: 684 Square Feet
- Dimensions: 38x18
Heating
- Electric
Cooling
- Has cooling: Yes
Appliances
- Included: Dishwasher, Dryer, Gas Water Heater, MicroHood, Electric Oven, Refrigerator, Washer, Water Heater
Features
- High Ceilings, Tray Ceiling(s), Kitchen Island, Eat-in Kitchen, Pantry, Walk-In Closet(s)
- Basement: Egress Window(s),Finished
- Number of fireplaces: 1
- Fireplace features: Family Room
Interior area
- Total structure area: 4,167
- Total interior livable area: 4,167 sqft
- Finished area below ground: 1,380
Property
Parking
- Total spaces: 3
- Parking features: Attached
- Attached garage spaces: 3
Features
- Levels: Three Or More
- Patio & porch: Covered
Lot
- Size: 0.27 Acres
- Features: Corner Lot, Curbs, Sidewalks
Details
- Parcel number: 321023330018000027
- Horse amenities: None
Construction
Type & style
- Home type: SingleFamily
- Architectural style: Traditional
- Property subtype: Residential, Single Family Residence
Materials
- Brick, Cement Siding
- Foundation: Concrete Perimeter
Condition
- New construction: No
- Year built: 2023
Utilities & green energy
- Water: Municipal/City
Community & HOA
Community
- Subdivision: Whitmore Place
HOA
- Has HOA: Yes
- HOA fee: $416 annually
- HOA phone: 317-272-5688
Location
- Region: Plainfield
Financial & listing details
- Price per square foot: $128/sqft
- Tax assessed value: $568,800
- Annual tax amount: $5,200
- Date on market: 9/29/2023
- Cumulative days on market: 143 days
Price history
| Date | Event | Price |
|---|---|---|
| 4/1/2024 | Sold | $532,500$128/sqft |
Source:  MIBOR as distributed by MLS GRID #21946005 Report a problem MIBOR as distributed by MLS GRID #21946005 Report a problem | ||
| 2/25/2024 | Pending sale | $532,500$128/sqft |
Source: MIBOR as distributed by MLS GRID #21946005 Report a problem | ||
| 1/30/2024 | Price change | $532,500-0.4%$128/sqft |
Source: MIBOR as distributed by MLS GRID #21946005 Report a problem | ||
| 10/13/2023 | Price change | $534,9000%$128/sqft |
Source: MIBOR as distributed by MLS GRID #21946005 Report a problem | ||
| 9/29/2023 | Listed for sale | $535,000$128/sqft |
Source: MIBOR as distributed by MLS GRID #21946005 Report a problem | ||
Public tax history
| Year | Property taxes | Tax assessment |
|---|---|---|
| 2025 | $5,937 +71.3% | $568,800 +7.8% |
| 2024 | $3,467 +19972.7% | $527,700 +67.9% |
| 2023 | $17 -4.2% | $314,300 +52283.3% |
| 2022 | $18 | $600 |
| 2021 | -- | $600 |
Find assessor info on the county website
Neighborhood: 46168
Nearby homes
- $443,2004 bd2 ba2.4k sqft2750 Dorset Dr, Plainfield, IN 46168Off Market
- $544,4004 bd3 ba3.6k sqft2820 Dorset Dr, Plainfield, IN 46168Off Market
- $465,1004 bd2 ba2.7k sqft2805 Dorset Dr, Plainfield, IN 46168Off Market
- $585,0005 bd4 ba4.1k sqft2819 Dorset Dr, Plainfield, IN 46168Sold
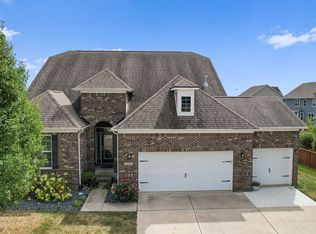
- $500,6004 bd4 ba3k sqft2742 Dorset Dr, Plainfield, IN 46168Off Market
- $526,7004 bd3 ba2.7k sqft2527 Dorset Dr, Plainfield, IN 46168Off Market
- $585,0006 bd4 ba3k sqft2757 Dorset Dr, Plainfield, IN 46168Off Market
- $537,6004 bd4 ba2.8k sqft2789 Dorset Dr, Plainfield, IN 46168Off Market
Nearby schools
GreatSchools rating
- 7/10Cedar Elementary SchoolGrades: K-4Distance: 2.2 mi
- 10/10Avon Middle School SouthGrades: 7-8Distance: 2.8 mi
- 10/10Avon High SchoolGrades: 9-12Distance: 1.2 mi
Schools provided by the listing agent
- High: Avon High School
Source: MIBOR as distributed by MLS GRID. This data may not be complete. We recommend contacting the local school district to confirm school assignments for this home.
Get a cash offer in 3 minutes
Find out how much your home could sell for in as little as 3 minutes with a no-obligation cash offer.
Estimated market value
$536,200
Get a cash offer in 3 minutes
Find out how much your home could sell for in as little as 3 minutes with a no-obligation cash offer.
Estimated market value
$536,200
- Indiana
- Hendricks County
- Plainfield
- 46168
- 2806 Dorset Dr
Nearby cities
Nearby zip codes
Other Plainfield Topics
