One or more photo(s) has been virtually staged. Back on the Market! Welcome to 2806 E Washington St — a thoughtfully designed and well-maintained townhome nestled in the Milk District of East Central Orlando. This 3-bed, 2.5 bath townhouse offers an open floor plan with a balanced mix of modern amenities and low-maintenance living with special features like a NEW ROOF in 2024, SYNTHETIC TURF, and NEW FLOORING throughout. As you enter the home, you will find high ceilings and new luxury vinyl plank flooring throughout the downstairs, which features an open floor plan, great for entertaining. The open kitchen has granite counters, stainless steel appliances, and a breakfast bar. Downstairs, you will also find a half bath and French doors that lead to a cozy backyard with SYNTHETIC TURF for easy maintenance — ideal for small outdoor gatherings, pets, or relaxing. The NEW PLANK FLOORS continue throughout the upstairs, where you will find 3 bedrooms, 2 bathrooms, and the laundry room. The Spacious Primary bedroom features a large walk-in closet and a balcony overlooking the front yard. The Primary Bathroom features a STATE-OF-THE-ART SHOWER WITH A BUILT-IN SAUNA, an updated vanity with solid surface counters, and a bidet. The property's location provides quick access to downtown Orlando’s amenities, nightlife, dining, and entertainment. Commuting is easy thanks to nearby major roads and highways. ***HOA includes Exterior Building Insurance Coverage (including roof and structural elements), helping reduce the need for a high-cost homeowner's insurance policy compared to similar Non-HOA properties - an increasingly valuable benefit in today's insurance market. ***Property Highlights Include: NEW ROOF 2024, UPDATED FLOORING THROUGHOUT, TURF BACKYARD, SAUNA in Primary Bathroom! This home is a must-see!
Sold for $410,000
Zestimate®
$410,000
2806 E Washington St #S, Orlando, FL 32803
3beds
1,602sqft
Townhouse
Built in 2006
954 Square Feet Lot
$410,000 Zestimate®
$256/sqft
$2,639 Estimated rent
Home value
$410,000
$377,000 - $443,000
$2,639/mo
Zestimate® history
Owner options
List your home for rent
$2,639/mo
Rent Zestimate®
Find your next renter with Zillow Rental Manager. Plus, with online applications, you can quickly screen prospective tenants – for free.
$2,639/mo
Rent Zestimate®
Refinance and save
$3,367/mo
Est. payment
Refinancing to a lower rate could help reduce your monthly payments and save thousands over the life of the loan.
$3,367/mo
Est. payment
Explore your selling options
Work with a Zillow partner agent
Leverage their expertise and Zillow's premium Showcase listings to get your home seen by more buyers.
Get startedList with your own agent
Get your home in front of millions of buyers by listing it on Zillow.
Learn how to do itSell it yourself
Take full control of how buyers see your home on Zillow by listing For Sale by Owner (FSBO).
List your homeWhat's special
Breakfast barTurf backyardHigh ceilingsNew flooring throughoutStainless steel appliancesSynthetic turfSauna in primary bathroom
Zillow last checked:
Listing updated:
Listed by:
Liz Denton 407-340-7780,
REALTY U.S.A., INC. 407-599-5000
Bought with:
Antonia Mander, PA, 3570518
KELLER WILLIAMS REALTY AT THE PARKS
Source: Stellar MLS,MLS#: O6365267 Originating MLS: Orlando Regional
Originating MLS: Orlando Regional
Facts & features
Interior
Bedrooms & bathrooms
- Bedrooms: 3
- Bathrooms: 3
- Full bathrooms: 2
- 1/2 bathrooms: 1
Primary bedroom
- Features: Walk-In Closet(s)
- Level: Second
- Area: 144 Square Feet
- Dimensions: 12x12
Bedroom 2
- Features: Built-in Closet
- Level: Second
- Area: 121 Square Feet
- Dimensions: 11x11
Bedroom 3
- Features: Built-in Closet
- Level: Second
- Area: 121 Square Feet
- Dimensions: 11x11
Dining room
- Level: First
- Area: 168 Square Feet
- Dimensions: 12x14
Kitchen
- Level: First
- Area: 180 Square Feet
- Dimensions: 12x15
Living room
- Level: First
- Area: 300 Square Feet
- Dimensions: 15x20
Heating
- Other
Cooling
- Central Air
Appliances
- Included: Dishwasher, Dryer, Electric Water Heater, Microwave, Range, Refrigerator, Touchless Faucet, Washer
- Laundry: Inside, Laundry Room, Upper Level
Features
- Ceiling Fan(s), High Ceilings, Living Room/Dining Room Combo, Open Floorplan, PrimaryBedroom Upstairs, Sauna, Walk-In Closet(s)
- Flooring: Luxury Vinyl, Tile
- Doors: French Doors
- Windows: Blinds
- Has fireplace: No
Interior area
- Total structure area: 1,602
- Total interior livable area: 1,602 sqft
Property
Parking
- Total spaces: 1
- Parking features: Garage - Attached
- Attached garage spaces: 1
- Details: Garage Dimensions: 12x20
Features
- Levels: Two
- Stories: 2
- Exterior features: Balcony, Irrigation System, Private Yard
- Fencing: Fenced,Wood
Lot
- Size: 954 Square Feet
Details
- Parcel number: 302230900600020
- Zoning: R-2A/T/AN
- Special conditions: None
Construction
Type & style
- Home type: Townhouse
- Architectural style: Mediterranean
- Property subtype: Townhouse
Materials
- Block, Stucco
- Foundation: Slab
- Roof: Shingle,Tile
Condition
- New construction: No
- Year built: 2006
Utilities & green energy
- Sewer: Public Sewer
- Water: Public
- Utilities for property: Cable Available, Electricity Connected, Private, Street Lights
Community & HOA
Community
- Features: None
- Pet fee: $0 monthly
- Subdivision: WASHINGTON HEIGHTS VILLAS CONDO
HOA
- Has HOA: Yes
- Amenities included: Maintenance
- Services included: Reserve Fund, Insurance, Maintenance Structure, Maintenance Grounds, Manager, Pest Control
- HOA fee: $384 monthly
- HOA name: Chris Marin
- HOA phone: 407-613-2264
Location
- Region: Orlando
Financial & listing details
- Price per square foot: $256/sqft
- Annual tax amount: $3,688
- Date on market: 12/5/2025
- Cumulative days on market: 119 days
- Listing terms: Cash,Conventional,FHA,VA Loan
- Ownership: Condominium
- Total actual rent: 0
- Electric utility on property: Yes
- Road surface type: Asphalt
Price history
| Date | Event | Price |
|---|---|---|
| 5/27/2026 | Sold | $410,000-2.4%$256/sqft |
Source:  Stellar MLS #O6365267 Report a problem Stellar MLS #O6365267 Report a problem | ||
| 4/16/2026 | Pending sale | $419,900$262/sqft |
Source: Stellar MLS #O6365267 Report a problem | ||
| 4/9/2026 | Listed for sale | $419,900$262/sqft |
Source: Stellar MLS #O6365267 Report a problem | ||
| 3/27/2026 | Pending sale | $419,900$262/sqft |
Source: Stellar MLS #O6365267 Report a problem | ||
| 3/20/2026 | Price change | $419,900-3.5%$262/sqft |
Source: Stellar MLS #O6365267 Report a problem | ||
| 3/9/2026 | Price change | $435,000-2.2%$272/sqft |
Source: Stellar MLS #O6365267 Report a problem | ||
| 2/13/2026 | Price change | $445,000-0.7%$278/sqft |
Source: Stellar MLS #O6365267 Report a problem | ||
| 1/5/2026 | Price change | $448,000-3.7%$280/sqft |
Source: Stellar MLS #O6365267 Report a problem | ||
| 12/5/2025 | Listed for sale | $465,000$290/sqft |
Source: Stellar MLS #O6365267 Report a problem | ||
Public tax history
Tax history is unavailable.
Neighborhood: East Central Park
Nearby homes
- $358,6003 bd2 ba1.6k sqft2804 E Washington St #1, Orlando, FL 32803Off Market
- $345,5003 bd3 ba1.6k sqft2804 E Washington St, Orlando, FL 32803Off Market
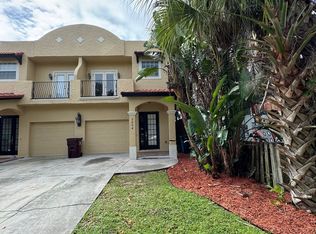
- $410,0003 bd3 ba1.6k sqft2806 E Washington St, Orlando, FL 32803Sold
- $340,7003 bd3 ba1.6k sqft2808 E Washington St #3, Orlando, FL 32803Off Market

- $355,900-- bd-- ba-- sqft2808 E Washington St, Orlando, FL 32803Off Market
- $1000.484 Acres2802 E Washington St, Orlando, FL 32803Off Market
- $352,4003 bd3 ba1.6k sqft2810 E Washington St #4, Orlando, FL 32803Off Market
- $397,100-- bd-- ba1.9k sqft45 N Primrose Dr, Orlando, FL 32803Off Market
Nearby schools
GreatSchools rating
- 7/10Lake Como Elementary SchoolGrades: PK-8Distance: 0.9 mi
- 6/10Edgewater High SchoolGrades: 9-12Distance: 3.8 mi
Schools provided by the listing agent
- Elementary: Lake Como Elem
- Middle: Lake Como School K-8
- High: Edgewater High
Source: Stellar MLS. This data may not be complete. We recommend contacting the local school district to confirm school assignments for this home.
Get a cash offer in 3 minutes
Find out how much your home could sell for in as little as 3 minutes with a no-obligation cash offer.
Estimated market value
$410,000
Get a cash offer in 3 minutes
Find out how much your home could sell for in as little as 3 minutes with a no-obligation cash offer.
Estimated market value
$410,000
- Florida
- Orange County
- Orlando
- 32803
- East Central Park
- 2806 E Washington St Unit S
Nearby cities
Nearby neighborhoods
Nearby zip codes
Other Orlando Topics
