Welcome home to this move in condition 2218 Square Foot, 4 bedroom 2 full bath home in Valley Ridge Estates. Stepping into this home you will appreciate the 2 story foyer leading up to the main floor. The kitchen offers oak cabinets, Stainless Steel appliances, and a huge island with bar seating and is open to the dining and living rooms. Off the dining area is a door wall leading to the large deck that overlooks the huge back yard. The primary suite offers two closets offering plenty of closet space, a door leading to the full bathroom, and large windows that let lots of sunlight beam in. The 2nd bedroom is also spacious and includes newer carpet. Heading downstairs you will appreciate the new vinyl plank flooring in the spacious family room with a walkout door leading to the patio and back yard. The 3rd and 4th bedrooms are both spacious and have large windows that let plenty of sunlight in. The laundry/utility room has countertop space for your laundry, the furnace and water softener. The garage is spacious with a workshop area, hot and cold water and utility tub, and plenty of room for all your bikes and cars. Recent updates include roof (50 year warranty), West and North sides of the home have new vinyl siding, water heater, vinyl plank flooring, interior paint, appliances, carpet, door-walls on both floors, ceramic bath in lower level, 6" thick cement additional driveway on side of driveway & house for storing a motorhome. Don't miss your opportunity to call this great home your new home!!!!
Sold for $342,000
$342,000
2806 Fawn Cove Ave, Middleville, MI 49333
4beds
2,218sqft
Single Family Residence
Built in 2006
0.75 Acres Lot
$361,600 Zestimate®
$154/sqft
$2,334 Estimated rent
Home value
$361,600
Estimated sales range
Not available
$2,334/mo
Zestimate® history
Owner options
List your home for rent
$2,334/mo
Rent Zestimate®
Find your next renter with Zillow Rental Manager. Plus, with online applications, you can quickly screen prospective tenants – for free.
$2,334/mo
Rent Zestimate®
Refinance and save
$2,476/mo
Est. payment
Refinancing to a lower rate could help reduce your monthly payments and save thousands over the life of the loan.
$2,476/mo
Est. payment
Explore your selling options
Work with a Zillow partner agent
Leverage their expertise and Zillow's premium Showcase listings to get your home seen by more buyers.
Get startedList with your own agent
Get your home in front of millions of buyers by listing it on Zillow.
Learn how to do itSell it yourself
Take full control of how buyers see your home on Zillow by listing For Sale by Owner (FSBO).
List your homeWhat's special
Spacious family roomStainless steel appliancesNew vinyl plank flooring
Zillow last checked:
Listing updated:
Listed by:
Rob Moen 810-691-0019,
Keller Williams First,
Julie C Moen 810-691-0830,
Keller Williams First
Bought with:
Edward Roberts, 6501373542
KNE Realty 360, Inc
Source: MiRealSource,MLS#: 50165541 Originating MLS: East Central Association of REALTORS
Originating MLS: East Central Association of REALTORSFacts & features
Interior
Bedrooms & bathrooms
- Bedrooms: 4
- Bathrooms: 2
- Full bathrooms: 2
- Main level bathrooms: 1
- Main level bedrooms: 2
Rooms
- Room types: Entry, Family Room, Bedroom, Laundry, Living Room, Utility/Laundry Room, Master Bedroom, Bathroom, Second Flr Full Bathroom, Shared Bathroom, Breakfast Nook/Room
Bedroom 1
- Features: Carpet
- Level: Upper
- Area: 169
- Dimensions: 13 x 13
Bedroom 2
- Features: Carpet
- Level: Upper
- Area: 117
- Dimensions: 13 x 9
Bedroom 3
- Features: Carpet
- Level: Main
- Area: 144
- Dimensions: 12 x 12
Bedroom 4
- Features: Carpet
- Level: Main
- Area: 144
- Dimensions: 12 x 12
Bathroom 1
- Features: Vinyl
- Level: Upper
- Area: 60
- Dimensions: 10 x 6
Bathroom 2
- Features: Ceramic
- Level: Main
- Area: 70
- Dimensions: 10 x 7
Family room
- Features: Vinyl
- Level: Lower
- Area: 247
- Dimensions: 19 x 13
Kitchen
- Features: Vinyl
- Level: Upper
- Area: 144
- Dimensions: 12 x 12
Living room
- Features: Vinyl
- Level: Upper
- Area: 240
- Dimensions: 16 x 15
Heating
- Forced Air, Natural Gas
Cooling
- Ceiling Fan(s), Central Air
Appliances
- Included: Dishwasher, Disposal, Microwave, Range/Oven, Refrigerator, Water Softener Owned, Gas Water Heater
- Laundry: First Floor Laundry, Laundry Room, Main Level
Features
- Cathedral/Vaulted Ceiling, Walk-In Closet(s), Pantry, Eat-in Kitchen
- Flooring: Carpet, Vinyl, Ceramic Tile
- Windows: Window Treatments
- Basement: Daylight,Finished,Full,Walk-Out Access,Concrete
- Has fireplace: No
Interior area
- Total structure area: 2,258
- Total interior livable area: 2,218 sqft
- Finished area above ground: 1,109
- Finished area below ground: 1,109
Property
Parking
- Total spaces: 2
- Parking features: Garage, Driveway, Attached, Electric in Garage, Garage Door Opener, Direct Access
- Attached garage spaces: 2
Features
- Levels: Multi/Split,Bi-Level
- Patio & porch: Deck
- Frontage type: Road
- Frontage length: 172
Lot
- Size: 0.75 Acres
- Dimensions: 172 x 182
- Features: Deep Lot - 150+ Ft., Large Lot - 65+ Ft., Corner Lot, Cul-De-Sac, Rural, Subdivision, Platted
Details
- Additional structures: Shed(s)
- Parcel number: 0811500600
- Zoning description: Residential
- Special conditions: Private
Construction
Type & style
- Home type: SingleFamily
- Property subtype: Single Family Residence
Materials
- Vinyl Siding
- Foundation: Slab, Concrete Perimeter
Condition
- New construction: No
- Year built: 2006
Utilities & green energy
- Sewer: Septic Tank
- Water: Private Well
Community & HOA
Community
- Subdivision: Valley Ridge Estates Site Condo
HOA
- Has HOA: Yes
- HOA fee: $312 annually
Location
- Region: Middleville
Financial & listing details
- Price per square foot: $154/sqft
- Tax assessed value: $111,100
- Annual tax amount: $2,919
- Date on market: 1/29/2025
- Cumulative days on market: 12 days
- Listing agreement: Exclusive Right To Sell
- Listing terms: Cash,Conventional,VA Loan
- Road surface type: Paved
Price history
| Date | Event | Price |
|---|---|---|
| 3/21/2025 | Sold | $342,000-5%$154/sqft |
Source:  MiRealSource #50165541 Report a problem MiRealSource #50165541 Report a problem | ||
| 2/11/2025 | Pending sale | $359,900$162/sqft |
Source: MiRealSource #50165541 Report a problem | ||
| 2/6/2025 | Price change | $359,900-1.4%$162/sqft |
Source: MiRealSource #50165541 Report a problem | ||
| 1/29/2025 | Listed for sale | $364,900+140.1%$165/sqft |
Source: MiRealSource #50165541 Report a problem | ||
| 5/3/2016 | Sold | $152,000+1.4%$69/sqft |
Source:  MichRIC #16012775 Report a problem MichRIC #16012775 Report a problem | ||
| 3/26/2016 | Listed for sale | $149,900+37.5%$68/sqft |
Source: Patriot Realty #16012775 Report a problem | ||
| 10/10/2011 | Sold | $109,000$49/sqft |
Source: Public Record Report a problem | ||
Public tax history
| Year | Property taxes | Tax assessment |
|---|---|---|
| 2025 | -- | $111,100 +5.8% |
| 2024 | -- | $105,000 +8.9% |
| 2023 | -- | $96,400 +14.2% |
| 2022 | -- | $84,400 +10.2% |
| 2021 | -- | $76,600 |
| 2020 | -- | $76,600 +1.7% |
| 2019 | $2,394 | $75,300 +3% |
| 2018 | $2,394 | $73,100 +2.8% |
| 2017 | -- | $71,100 +17.3% |
| 2016 | -- | $60,600 +6.9% |
| 2015 | -- | $56,700 |
| 2014 | -- | $56,700 +4.2% |
| 2012 | -- | $54,400 -0.2% |
| 2011 | -- | $54,500 -1.6% |
| 2010 | -- | $55,400 -9.9% |
| 2009 | -- | $61,500 -1.8% |
| 2008 | -- | $62,600 -6.4% |
| 2007 | -- | $66,900 |
Find assessor info on the county website
Neighborhood: 49333
Nearby homes
- $397,3003 bd2 ba1.8k sqft2769 Fawn Cv, Middleville, MI 49333Off Market
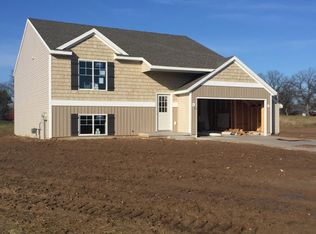
- $334,0003 bd2 ba1.9k sqft2768 Fawn Cove Ave, Middleville, MI 49333Off Market

- $---- bd-- ba-- sqft2768 Fawn Cv, Middleville, MI 49333Off Market
- $292,2003 bd1 ba1.2k sqft2807 Fawn Cove Ave, Middleville, MI 49333Off Market
- $296,3002 bd1 ba1.1k sqft2725 Fawn Cove Ave, Middleville, MI 49333Off Market
- $320,7003 bd2 ba1k sqft2765 Ivy Ln, Middleville, MI 49333Off Market
- $333,8003 bd2 ba1.7k sqft2838 Fawn Cove Ave, Middleville, MI 49333Off Market
- $329,9003 bd2 ba1.8k sqft2769 Fawn Cove Ave, Middleville, MI 49333Sold
Nearby schools
GreatSchools rating
- NAMcFall Elementary SchoolGrades: PK-1Distance: 6.1 mi
- 7/10Thornapple Kellogg Middle SchoolGrades: 6-8Distance: 7.1 mi
- 6/10Thornapple Kellogg High SchoolGrades: 9-12Distance: 6.8 mi
Schools provided by the listing agent
- District: Thornapple Kellogg School District
Source: MiRealSource. This data may not be complete. We recommend contacting the local school district to confirm school assignments for this home.
Get a cash offer in 3 minutes
Find out how much your home could sell for in as little as 3 minutes with a no-obligation cash offer.
Estimated market value
$361,600
Get a cash offer in 3 minutes
Find out how much your home could sell for in as little as 3 minutes with a no-obligation cash offer.
Estimated market value
$361,600
- Michigan
- Barry County
- Middleville
- 49333
- 2806 Fawn Cove Ave
Nearby cities
Nearby zip codes
Other Middleville Topics
