Skip main navigation
Sold for $317,900
  • $317,900

    2806 Fernhill Drive, Grovetown, GA

    3beds
    1,588sqft
    Single Family Residence
    Built in 2023
    6,098.4 Square Feet Lot
    $319,600 Zestimate®
    $200/sqft
    $2,092 Estimated rent

    Home value

    $319,600

    $300,000 - $339,000

    $2,092/mo

    Zestimate® history
    Loading
    Loading...

    Owner options

    List your home for rent

    $2,092/mo

    Rent Zestimate®

    Find your next renter with Zillow Rental Manager. Plus, with online applications, you can quickly screen prospective tenants – for free.

    Learn more

    $2,092/mo

    Rent Zestimate®

    Refinance and save

    $2,523/mo

    Est. payment

    Refinancing to a lower rate could help reduce your monthly payments and save thousands over the life of the loan.

    See today's rates

    $2,523/mo

    Est. payment

    Explore your selling options

    Work with a Zillow partner agent

    Leverage their expertise and Zillow's premium Showcase listings to get your home seen by more buyers.

    Get started

    List with your own agent

    Get your home in front of millions of buyers by listing it on Zillow.

    Learn how to do it

    Sell it yourself

    Take full control of how buyers see your home on Zillow by listing For Sale by Owner (FSBO).

    List your home

    What's special

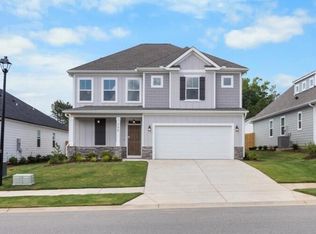
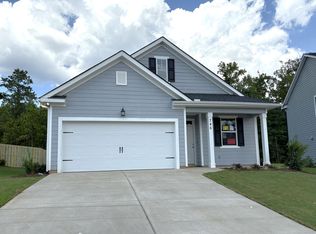
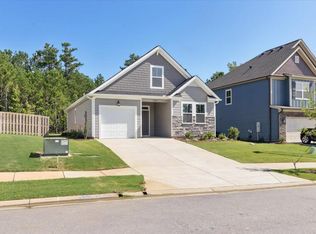
    Welcome to this exquisite 3-bedroom, ranch-style home, blending modern luxury, timeless appeal, and featuring numerous upgrades. The open-concept design seamlessly integrates the living room, café, and gourmet kitchen, ideal for entertaining and family gatherings. Each of these rooms feature upgraded fans and light fixtures. The chef-inspired kitchen boasts a center island with sink, stainless steel appliances, sleek tile backsplash, custom soft-close cabinetry, and premium Delta faucets. Retreat to the private owner's suite, thoughtfully positioned at the rear, featuring a tray ceiling and a spa-like en-suite bath with customizable finishes. Two additional bedrooms offer generous space for family, guests, or a home office. A versatile flex room adapts as a formal dining area, study, or playroom to suit your lifestyle. Additional highlights include a two-car garage and partially floored attic for ample storage. Outside features a fully screened in oversized back porch with epoxy coating. The back patio is extended to feature additional unscreened square footage for grilling and patio seating while also being epoxy coated. The back outdoor living flower garden includes no maintenance multiple exotic plants that bloom yellow, peach, orange and red flowers. Also includes a rose-pink plant, white and pink azaleas, and purple blooming loropetalum plants. House front entrance has colored concrete design where the front gardens also have many plants and multiple exotic canvas colorful flowers. Permanent green space directly in front of home for cozy front porch sitting. Energy-efficient and meticulously crafted, this home features a verified Home Energy Rating Score (HERS), ensuring annual energy savings and healthier living through third-party testing. Don't miss this move-in-ready gem designed for comfort and sustainability!

    Zillow last checked:

    Listing updated:

    Listed by:

    Ronald Winston Suggs 706-627-5735,

    6-Star Realty, LLC

    Bought with:

    Kimberley Courson, 149885

    Jim Courson Realty

    Source: Hive MLS,MLS#: 98200293MLS LogoOriginating MLS: REALTORS® of Greater Augusta

    Facts & features

    Interior

    Bedrooms & bathrooms
    • Bedrooms: 3
    • Bathrooms: 2
    • Full bathrooms: 2
    Primary bedroom
    • Level: Main
    • Dimensions: 15 x 13
    Bedroom 2
    • Level: Main
    • Dimensions: 13 x 11
    Bedroom 3
    • Level: Main
    • Dimensions: 13 x 11
    Breakfast room
    • Level: Main
    • Dimensions: 13 x 11
    Dining room
    • Description: Flex Room
    • Level: Main
    • Dimensions: 10 x 12
    Family room
    • Level: Main
    • Dimensions: 13 x 16
    Kitchen
    • Level: Main
    • Dimensions: 13 x 11
    Heating
    • Heat Pump, Electric, Forced Air
    Cooling
    • Central Air, Ceiling Fan(s), Heat Pump
    Appliances
    • Included: Vented Exhaust Fan, Built-In Microwave, Range, Disposal, Dishwasher
    • Laundry: Dryer Hookup, Washer Hookup
    Features
    • Walk-in Closet(s), Entrance Foyer, Pantry, Walk-In Closet(s)
    • Flooring: LVT/LVP, Carpet, Ceramic Tile
    • Doors: Thermal Doors
    • Windows: Thermal Windows
    • Basement: None
    • Attic: Partially Floored,Pull Down Stairs,Storage
    Interior area
    • Total structure area: 1,588
    • Total interior livable area: 1,588 sqft

    Property

    Parking
    • Total spaces: 1
    • Parking features: Attached, Concrete, Garage Door Opener, Garage
    • Has attached garage: Yes
    Features
    • Patio & porch: Covered, Patio, Porch, Front Porch
    • Exterior features: Thermal Doors
    Lot
    • Size: 6,098 sqft
    • Dimensions: 50 x 120 x 50 x 120
    • Features: See Remarks, Landscaped, Sprinklers in Front, Sprinklers in Rear, Other
    Details
    • Parcel number: 151

    Construction

    Type & style
    • Home type: SingleFamily
    • Property subtype: Single Family Residence
    Materials
    • Fiber Cement
    • Foundation: Slab
    • Roof: Composition
    Condition
    • New construction: No
    • Year built: 2023

    Utilities & green energy

    • Sewer: Public Sewer, Other
    • Utilities for property: Cable Available

    Community & neighborhood

    Security
    • Security features: Smoke Detector(s)
    Location
    • Region: Grovetown
    • Subdivision: Tillery Park

    HOA & financial

    HOA
    • Has HOA: Yes
    • HOA fee: $575 annually
    • Amenities included: Clubhouse, Pool, Park, Playground, Sidewalks, Street Lights, Tennis Court(s), Trail(s), See Remarks

    Other

    Other facts
    • Listing agreement: Exclusive Right To Sell

    Price history

    DateEventPrice
    10/30/2025Sold$317,900-0.6%$200/sqft
    Source: Hive MLS #98200293 Report a problem
    10/20/2025Pending sale$319,900$201/sqft
    Source: Hive MLS #543496 Report a problem
    9/28/2025Price change$319,900-3%$201/sqft
    Source: REALTORS® of Greater Augusta #543496 Report a problem
    8/11/2025Price change$329,900-2.9%$208/sqft
    Source: REALTORS® of Greater Augusta #543496 Report a problem
    6/20/2025Listed for sale$339,900$214/sqft
    Source: REALTORS® of Greater Augusta #543496 Report a problem

    Public tax history

    Tax history is unavailable.

    Neighborhood: 30813

    Nearby schools

    GreatSchools rating
    Schools provided by the listing agent
    • Elementary: Euchee Creek
    • Middle: Harlem
    • High: Harlem

    Source: Hive MLS. This data may not be complete. We recommend contacting the local school district to confirm school assignments for this home.

    Get pre-qualified for a loan
    At Zillow Home Loans, we can pre-qualify you in as little as 5 minutes with no impact to your credit score.

    An equal housing lender. NMLS #10287.

    Sell for more on Zillow
    Get a Zillow Showcase℠ listing at no additional cost and you could sell for .
    $319,600
    2% more
    +$6,392
    With Zillow Showcase(estimated)
    $325,992