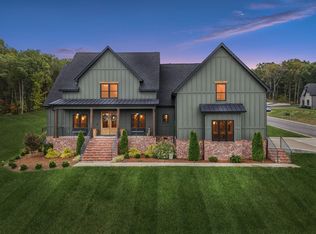
Approved Short Sale. Can close within 30 days. Unbelievable deal on a 5 bedroom home. Priced well below comps! Don't miss out on a great price in one of Murfreesboro. This home, just one year old, boasts a stunning exterior and a perfectly matched interior with modern design & sought-after features. The spacious rooms, 3-car garage, exquisite tile bath, gourmet kitchen, and beautiful lighting make this a dream home for all. Enjoy high ceilings, beautiful warm colors throughout. With its airy, bright, & luxurious feel, overlooking the scenic Pembrooke Farm, this property is truly special. Experience the luxury of the expansive walk-in closet in the owner's suite and the grand oversized shower. A dream kitchen big enough for lots of food prep & delicious meals. Step out onto the covered porch perfect for entertaining and possibly adding a pool. This requires short bank approval. Use preferred lender and receive a 1% reduced interest rate for 12 months. No subject to offers will be considered per bank and seller.
Closed
Street View
Zillow last checked:
Listing updated:
Bought with:
Karim Shaik, 332286
Benchmark Realty, LLC
Source: RealTracs MLS as distributed by MLS GRID,MLS#: 2698000
Price history
| Date | Event | Price |
|---|---|---|
| 1/23/2025 | Sold | $809,000-0.7%$204/sqft |
Source:  RealTracs MLS as distributed by MLS GRID #2698000 Report a problem RealTracs MLS as distributed by MLS GRID #2698000 Report a problem | ||
| 1/4/2025 | Pending sale | $814,990$206/sqft |
Source: RealTracs MLS as distributed by MLS GRID #2698000 Report a problem | ||
| 12/10/2024 | Contingent | $814,990$206/sqft |
Source: RealTracs MLS as distributed by MLS GRID #2698000 Report a problem | ||
| 11/23/2024 | Pending sale | $814,990$206/sqft |
Source: RealTracs MLS as distributed by MLS GRID #2698000 Report a problem | ||
| 11/20/2024 | Contingent | $814,990$206/sqft |
Source: RealTracs MLS as distributed by MLS GRID #2698000 Report a problem | ||
| 9/11/2024 | Pending sale | $814,990$206/sqft |
Source: RealTracs MLS as distributed by MLS GRID #2698000 Report a problem | ||
| 8/30/2024 | Listed for sale | $814,990-0.6%$206/sqft |
Source: RealTracs MLS as distributed by MLS GRID #2698000 Report a problem | ||
| 8/18/2024 | Listing removed | $819,990$207/sqft |
Source: RealTracs MLS as distributed by MLS GRID #2664929 Report a problem | ||
| 8/12/2024 | Price change | $819,990-1.8%$207/sqft |
Source: RealTracs MLS as distributed by MLS GRID #2664929 Report a problem | ||
| 7/13/2024 | Price change | $835,000-1.8%$211/sqft |
Source: RealTracs MLS as distributed by MLS GRID #2664929 Report a problem | ||
| 6/22/2024 | Price change | $849,900-1.2%$215/sqft |
Source: RealTracs MLS as distributed by MLS GRID #2664929 Report a problem | ||
| 6/8/2024 | Listed for sale | $859,900$217/sqft |
Source: RealTracs MLS as distributed by MLS GRID #2664929 Report a problem | ||
| 6/5/2024 | Listing removed | -- |
Source: RealTracs MLS as distributed by MLS GRID #2624382 Report a problem | ||
| 5/16/2024 | Price change | $859,900-1.1%$217/sqft |
Source: RealTracs MLS as distributed by MLS GRID #2624382 Report a problem | ||
| 4/18/2024 | Price change | $869,900-1.1%$220/sqft |
Source: RealTracs MLS as distributed by MLS GRID #2624382 Report a problem | ||
| 3/24/2024 | Price change | $879,900-2.2%$222/sqft |
Source: RealTracs MLS as distributed by MLS GRID #2624382 Report a problem | ||
| 3/12/2024 | Price change | $899,900-1.1%$227/sqft |
Source: RealTracs MLS as distributed by MLS GRID #2624382 Report a problem | ||
| 3/1/2024 | Listed for sale | $910,000+0%$230/sqft |
Source: RealTracs MLS as distributed by MLS GRID #2624382 Report a problem | ||
| 12/17/2023 | Listing removed | -- |
Source: RealTracs MLS as distributed by MLS GRID #2582706 Report a problem | ||
| 10/18/2023 | Listed for sale | $909,900-0.6%$230/sqft |
Source: RealTracs MLS as distributed by MLS GRID #2582706 Report a problem | ||
| 10/16/2023 | Listing removed | -- |
Source: RealTracs MLS as distributed by MLS GRID #2550498 Report a problem | ||
| 7/20/2023 | Listed for sale | $915,000+9.2%$231/sqft |
Source: RealTracs MLS as distributed by MLS GRID #2550498 Report a problem | ||
| 3/9/2023 | Sold | $837,900-3.7%$212/sqft |
Source: Public Record Report a problem | ||
| 11/14/2022 | Listing removed | -- |
Source: RealTracs MLS as distributed by MLS GRID #2433980 Report a problem | ||
| 8/31/2022 | Listed for sale | $869,900$220/sqft |
Source: RealTracs MLS as distributed by MLS GRID #2433980 Report a problem | ||
Nearby homes
- $824,200-- bd-- ba3.3k sqft2810 Flamingo Dr, Murfreesboro, TN 37129Off Market
- $845,200-- bd-- ba3.6k sqft2814 Flamingo Dr, Murfreesboro, TN 37129Off Market
- $1,150,0004 bd6 ba3.9k sqft2802 Flamingo Dr, Murfreesboro, TN 37129Sold
- $908,300-- bd-- ba3.5k sqft6904 Hiatus Ct, Murfreesboro, TN 37129Off Market
Get a cash offer in 3 minutes
Find out how much your home could sell for in as little as 3 minutes with a no-obligation cash offer.
Estimated market value
$846,000
