Skip main navigation
Sold for $460,000
  • $460,000

    2806 Folsom Ln, Bowie, MD 20715

    4beds
    1,856sqft
    Single Family Residence
    Built in 1963
    10,628 Square Feet Lot
    $460,800 Zestimate®
    $248/sqft
    $3,174 Estimated rent

    Home value

    $460,800

    $410,000 - $516,000

    $3,174/mo

    Zestimate® history
    Loading
    Loading...

    Owner options

    List your home for rent

    $3,174/mo

    Rent Zestimate®

    Find your next renter with Zillow Rental Manager. Plus, with online applications, you can quickly screen prospective tenants – for free.

    Learn more

    $3,174/mo

    Rent Zestimate®

    Refinance and save

    $2,904/mo

    Est. payment

    Refinancing to a lower rate could help reduce your monthly payments and save thousands over the life of the loan.

    See today's rates

    $2,904/mo

    Est. payment

    Explore your selling options

    Work with a Zillow partner agent

    Leverage their expertise and Zillow's premium Showcase listings to get your home seen by more buyers.

    Get started

    List with your own agent

    Get your home in front of millions of buyers by listing it on Zillow.

    Learn how to do it

    Sell it yourself

    Take full control of how buyers see your home on Zillow by listing For Sale by Owner (FSBO).

    List your home

    What's special

    Private yardFully fenced backyardDining areaSpacious single-level homeGenerously sized bedrooms
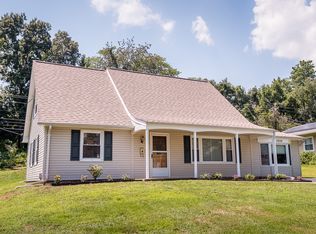
    Back on the market! Here's your opportunity to own this beautifully maintained 4-bedroom, 2-bathroom rancher nestled in a quiet, mature neighborhood of Bowie, MD. This spacious single-level home offers the perfect blend of comfort, convenience, and location. Step inside to find a bright and open living room and dining area—ideal for entertaining or relaxing with family. The functional layout provides easy flow throughout, with three generously sized bedrooms and two full bathrooms offering ample space for everyone. Bike path that leads into the City of Bowie and Fox Hill Lake! Enjoy outdoor living in the fully fenced backyard, complete with a storage shed—perfect for gardening tools, bikes, or extra storage. Whether you're hosting a BBQ or simply enjoying your morning coffee, this private yard is a true bonus.

    Zillow last checked:

    Listing updated:

    Listed by:

    Theresa Mills 410-349-6123,

    Home Towne Real Estate

    Bought with:

    Angie Lacey, SP40002492

    Samson Properties

    Source: Bright MLS,MLS#: MDPG2166106MLS Logo

    Facts & features

    Interior

    Bedrooms & bathrooms
    • Bedrooms: 4
    • Bathrooms: 2
    • Full bathrooms: 2
    • Main level bathrooms: 2
    • Main level bedrooms: 4
    Basement
    • Area: 0
    Heating
    • Central
    Cooling
    • Central Air, Ceiling Fan(s), Humidity Control, Electric
    Appliances
    • Included: Dryer, Cooktop, Dishwasher, Disposal, Refrigerator, Washer, Electric Water Heater
    • Laundry: Dryer In Unit, Main Level, Washer In Unit
    Features
    • Dining Area, Entry Level Bedroom, Open Floorplan, Eat-in Kitchen, Kitchen - Table Space, Sound System, Wainscotting, Dry Wall, High Ceilings
    • Flooring: Luxury Vinyl
    • Doors: Storm Door(s)
    • Windows: Insulated Windows
    • Has basement: No
    • Has fireplace: No
    Interior area
    • Total structure area: 1,856
    • Total interior livable area: 1,856 sqft
    • Finished area above ground: 1,856
    • Finished area below ground: 0

    Property

    Parking
    • Total spaces: 10
    • Parking features: Asphalt, Driveway, Off Street
    • Uncovered spaces: 6
    Accessibility
    • Accessibility features: Other
    Features
    • Levels: One
    • Stories: 1
    • Patio & porch: Deck
    • Pool features: None
    • Fencing: Back Yard,Wood
    • Has view: Yes
    • View description: Street
    Lot
    • Size: 10,628 Square Feet
    • Features: Backs to Trees, Landscaped
    Details
    • Additional structures: Above Grade, Below Grade
    • Parcel number: 17070667832
    • Zoning: RSF65
    • Special conditions: Standard

    Construction

    Type & style
    • Home type: SingleFamily
    • Architectural style: Ranch/Rambler
    • Property subtype: Single Family Residence
    Materials
    • Frame
    • Foundation: Slab
    • Roof: Architectural Shingle
    Condition
    • Excellent
    • New construction: No
    • Year built: 1963

    Utilities & green energy

    • Electric: 150 Amps
    • Sewer: Public Sewer
    • Water: Public
    • Utilities for property: Cable Connected, Cable

    Community & HOA

    Community
    • Subdivision: Foxhill At Belair
    HOA
    • Has HOA: No
    Location
    • Region: Bowie
    • Municipality: Bowie

    Financial & listing details

    • Price per square foot: $248/sqft
    • Tax assessed value: $379,700
    • Annual tax amount: $6,208
    • Date on market: 9/16/2025
    • Listing agreement: Exclusive Agency
    • Listing terms: Cash,Conventional,FHA
    • Ownership: Fee Simple
    • Road surface type: Black Top

    Price history

    DateEventPrice
    11/21/2025Sold$460,000$248/sqft
    Source: Bright MLS #MDPG2166106 Report a problem
    10/24/2025Pending sale$460,000$248/sqft
    Source: Bright MLS #MDPG2166106 Report a problem
    10/24/2025Contingent$460,000$248/sqft
    Source: Bright MLS #MDPG2166106 Report a problem
    10/20/2025Listed for sale$460,000$248/sqft
    Source: Bright MLS #MDPG2166106 Report a problem
    10/1/2025Contingent$460,000$248/sqft
    Source: Bright MLS #MDPG2166106 Report a problem
    9/16/2025Listed for sale$460,000+318.2%$248/sqft
    Source: Bright MLS #MDPG2166106 Report a problem
    3/14/2018Sold$110,000$59/sqft
    Source: Public Record Report a problem

    Public tax history

    YearProperty taxesTax assessment
    2025$6,522 +29.4%$379,700 +4.1%
    2024$5,041 +4.7%$364,767 +4.3%
    2023$4,814 +5.2%$349,833 +4.5%
    2022$4,575 +7%$334,900 +6.6%
    2021$4,274 +7.4%$314,233 +7%
    2020$3,981 +4.7%$293,567 +10.6%
    2019$3,801 $265,433
    2018-- $265,433 +2.9%
    2017$4,365 +44%$257,967 +3%
    2016$3,031 $250,500 +3.2%
    2015$3,031 $242,833 +3.3%
    2014$3,031 $235,167 +3.4%
    2013-- $227,500
    2012-- $227,500
    2011-- $227,500 -31.1%
    2010-- $330,090 +12.3%
    2009-- $293,852 +14.1%
    2008-- $257,616 +16.4%
    2007-- $221,380 +12%
    2006-- $197,660 +13.6%
    2005-- $173,940 +15.8%
    2004-- $150,220
    2003-- $150,220 +5.8%
    2002-- $142,036 +13%
    2001-- $125,670
    Find assessor info on the county website

    Neighborhood: 20715

    Nearby schools

    GreatSchools rating
    Schools provided by the listing agent
    • Elementary: Tulip Grove
    • Middle: Benjamin Tasker
    • High: Bowie
    • District: Prince George's County Public Schools

    Source: Bright MLS. This data may not be complete. We recommend contacting the local school district to confirm school assignments for this home.

    Get a cash offer in 3 minutes
    Find out how much your home could sell for in as little as 3 minutes with a no-obligation cash offer.
    Estimated market value
    $460,800
    Get a cash offer in 3 minutes
    Find out how much your home could sell for in as little as 3 minutes with a no-obligation cash offer.
    Estimated market value
    $460,800