Welcome to 2806 Game Lake Dr, a fully remodeled 3-bedroom, 2-bath home in Irving that perfectly blends modern updates with warm family living. Every detail has been refreshed—brand-new roof, HVAC system, all new flooring, quartz countertops, fresh paint, and stunningly redesigned kitchen and bathrooms. The bright kitchen is the heart of the home, with sleek white cabinetry, dramatic gray subway tile backsplash, and quartz counters that sparkle with natural light. A cozy breakfast nook framed by large arched windows invites families to gather together—whether it’s enjoying quiet mornings over coffee or sharing dinners in the evening, it’s a space designed for closeness and connection. The custom wood trim on the island adds a touch of craftsmanship that sets this kitchen apart. Both bathrooms feel like a retreat, featuring dual vanities, bold black fixtures, and walk-in showers with elegant marble-style tile. Thoughtful touches like rainfall showerheads and pebble-tile niches bring spa-like comfort into everyday life. Step outside to your private paradise: a sparkling pool with a completely redone filter system, surrounded by a new fence and spacious deck for lounging, grilling, and celebrating together. Whether it’s weekend pool parties or relaxing evenings, this backyard is made for making memories. With all major updates already complete—new roof, HVAC, kitchen, bathrooms, and flooring—this home is truly move-in ready. 2806 Game Lake Dr offers the perfect balance of stylish design, functional comfort, and a backyard retreat you’ll never want to leave. Check out the virtual tour and come see it for yourself!
Sold
Price Unknown
2806 Game Lake Dr, Irving, TX 75060
3beds
1,348sqft
Single Family Residence
Built in 1985
5,357 Square Feet Lot
$318,200 Zestimate®
$--/sqft
$2,154 Estimated rent
Home value
$318,200
$290,000 - $347,000
$2,154/mo
Zestimate® history
Owner options
List your home for rent
$2,154/mo
Rent Zestimate®
Find your next renter with Zillow Rental Manager. Plus, with online applications, you can quickly screen prospective tenants – for free.
$2,154/mo
Rent Zestimate®
Refinance and save
Refinancing to a lower rate could help reduce your monthly payments and save thousands over the life of the loan.
Explore your selling options
Work with a Zillow partner agent
Leverage their expertise and Zillow's premium Showcase listings to get your home seen by more buyers.
Get startedList with your own agent
Get your home in front of millions of buyers by listing it on Zillow.
Learn how to do itSell it yourself
Take full control of how buyers see your home on Zillow by listing For Sale by Owner (FSBO).
List your homeWhat's special
Sparkling poolModern updatesSleek white cabinetryNew fenceFresh paintBackyard retreatNew flooring
Zillow last checked:
Listing updated:
Listed by:
Cody Carson 0643418 817-760-8336,
Douglas Elliman Real Estate 281-652-5588
Bought with:
Yazmin Camacho
Rendon Realty, LLC
Source: NTREIS,MLS#: 21033982
Facts & features
Interior
Bedrooms & bathrooms
- Bedrooms: 3
- Bathrooms: 2
- Full bathrooms: 2
Primary bedroom
- Features: Ceiling Fan(s)
- Level: First
- Dimensions: 16 x 10
Bedroom
- Features: Ceiling Fan(s)
- Level: First
- Dimensions: 20 x 11
Bedroom
- Features: Ceiling Fan(s)
- Level: First
- Dimensions: 13 x 10
Primary bathroom
- Features: Dual Sinks, Granite Counters
- Level: First
- Dimensions: 11 x 7
Breakfast room nook
- Level: First
- Dimensions: 8 x 8
Dining room
- Level: First
- Dimensions: 10 x 5
Other
- Level: First
- Dimensions: 9 x 5
Kitchen
- Level: First
- Dimensions: 10 x 8
Living room
- Features: Ceiling Fan(s), Fireplace
- Level: First
- Dimensions: 17 x 11
Heating
- Central, Electric
Cooling
- Central Air, Electric
Appliances
- Included: Dishwasher, Electric Range, Electric Water Heater, Disposal, Microwave
- Laundry: Washer Hookup, Electric Dryer Hookup, Gas Dryer Hookup, In Hall
Features
- Open Floorplan
- Flooring: Ceramic Tile, Luxury Vinyl Plank
- Windows: Window Coverings
- Has basement: No
- Number of fireplaces: 1
- Fireplace features: Wood Burning
Interior area
- Total interior livable area: 1,348 sqft
Property
Parking
- Parking features: Driveway
- Has uncovered spaces: Yes
Features
- Levels: One
- Stories: 1
- Patio & porch: Patio
- Exterior features: Rain Gutters
- Pool features: Gunite, Pool, Pool Sweep
- Fencing: Wood
Lot
- Size: 5,357 Square Feet
- Dimensions: 40 x 134
- Features: Interior Lot, Few Trees
Details
- Parcel number: 321278800A0500000
Construction
Type & style
- Home type: SingleFamily
- Architectural style: Detached
- Property subtype: Single Family Residence
Materials
- Brick
- Foundation: Slab
- Roof: Composition
Condition
- Year built: 1985
Utilities & green energy
- Sewer: Public Sewer
- Water: Public
- Utilities for property: Sewer Available, Water Available
Community & HOA
Community
- Security: Carbon Monoxide Detector(s), Smoke Detector(s)
- Subdivision: Howard U Freeman 07
HOA
- Has HOA: No
Location
- Region: Irving
Financial & listing details
- Annual tax amount: $6,211
- Date on market: 8/20/2025
- Cumulative days on market: 63 days
- Listing terms: Cash,Conventional,FHA,VA Loan
Price history
| Date | Event | Price |
|---|---|---|
| 1/14/2026 | Sold | -- |
Source: NTREIS #21033982 Report a problem | ||
| 1/1/2026 | Listed for sale | $320,000$237/sqft |
Source: NTREIS #21033982 Report a problem | ||
| 10/17/2025 | Pending sale | $320,000$237/sqft |
Source: NTREIS #21033982 Report a problem | ||
| 9/14/2025 | Price change | $320,000-1.5%$237/sqft |
Source: NTREIS #21033982 Report a problem | ||
| 8/20/2025 | Listed for sale | $325,000$241/sqft |
Source: NTREIS #21033982 Report a problem | ||
Public tax history
Tax history is unavailable.
Neighborhood: Vilbig
Nearby homes
- $308,3003 bd2 ba1.3k sqft2806 Game Lake Ct, Irving, TX 75060Off Market
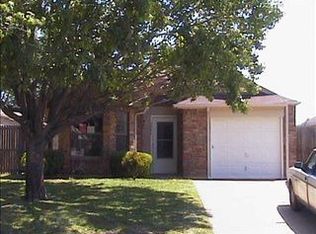
- $287,6003 bd2 ba1.2k sqft2804 Game Lake Ct, Irving, TX 75060Off Market
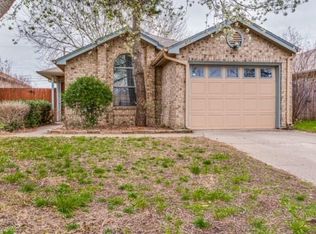
- $---- bd-- ba-- sqft2804 Game Lake Dr, Irving, TX 75060Off Market
- $261,9003 bd3 ba1.1k sqft2808 Game Lake Ct, Irving, TX 75060Off Market
- $265,3003 bd2 ba1.1k sqft2802 Game Lake Dr, Irving, TX 75060Off Market
- $281,5003 bd2 ba1.2k sqft2810 Game Lake Dr, Irving, TX 75060Off Market
- $287,4003 bd2 ba1.1k sqft2800 Game Lake Dr, Irving, TX 75060Off Market
- $242,9002 bd2 ba1.1k sqft2812 Game Lake Ct, Irving, TX 75060Off Market
Nearby schools
GreatSchools rating
- 5/10John W And Margie Stipes Elementary SchoolGrades: PK-5Distance: 2 mi
- 6/10Lamar Middle SchoolGrades: 6-8Distance: 2.4 mi
- 3/10Nimitz High SchoolGrades: 9-12Distance: 1 mi
Schools provided by the listing agent
- Elementary: John And Margie Stipes
- Middle: Lamar
- High: Nimitz
- District: Irving ISD
Source: NTREIS. This data may not be complete. We recommend contacting the local school district to confirm school assignments for this home.
Get a cash offer in 3 minutes
Find out how much your home could sell for in as little as 3 minutes with a no-obligation cash offer.
Estimated market value
$318,200
Get a cash offer in 3 minutes
Find out how much your home could sell for in as little as 3 minutes with a no-obligation cash offer.
Estimated market value
$318,200
- Texas
- Dallas County
- Irving
- 75060
- Vilbig
- 2806 Game Lake Dr
Nearby cities
Nearby neighborhoods
Nearby zip codes
Other Irving Topics
