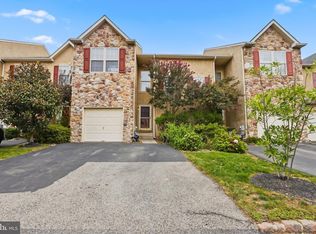
*****OPEN HOUSE SATURDAY 12-3PM **** Welcome to 2806 Gateway Drive, a meticulously maintained and beautifully updated 3-bedroom, 2.5-bath townhome with a finished basement, located in the Spring-Ford Area School District. Step inside to a bright and welcoming main level featuring new luxury vinyl plank flooring, neutral finishes and crown molding. The spacious living room is anchored by a gas fireplace with a custom stone surround, creating a warm focal point for the room. The open layout flows easily into the dining area and kitchen, providing a comfortable setting for both everyday living and entertaining. The kitchen features rich wood cabinetry, granite countertops, stainless steel appliances, recessed lighting and plenty of cabinet and counter space. Just off the kitchen, step outside onto the brand-new Trex deck, offering the perfect spot for outdoor dining, grilling or simply relaxing. Upstairs, brand-new carpeting continues throughout the second floor. The generously sized primary bedroom offers a comfortable retreat complete with a large walk-in closet and a beautifully updated private bath featuring a double vanity, modern finishes, tiled walk-in shower and separate soaking tub. Two additional bedrooms and another full bath complete the upper level. The finished basement provides even more living space with plenty of flexibility for a family room, home office, gym, playroom or entertainment area. An attached garage adds additional storage and everyday convenience. From the new LVP flooring and carpeting to the new Trex deck, updated primary bath and custom gas fireplace, this home has been thoughtfully updated and exceptionally well maintained. Conveniently located in the Spring-Ford Area School District, 2806 Gateway Drive combines a spacious floor plan, quality improvements and true move-in-ready condition. Located directly across from Landis Creek Golf Club and so close to tons of great shopping. Beautifully cared for from top to bottom, this is a home you can settle into and enjoy from day one.
Pending
$435,000
2806 Gateway Dr, Limerick, PA 19468
3beds
2,195sqft
Townhouse
Built in 1998
-- sqft lot
$438,200 Zestimate®
$198/sqft
$185/mo HOA
What's special
Finished basementModern finishesSeparate soaking tubBeautifully updated private bathRecessed lightingNeutral finishesBrand-new trex deck
- 14 days
- 855
- 81
Likely to sell faster than
Zillow last checked:
Listing updated:
Listed by:
Carolyn Ilg 484-663-3332,
BHHS Homesale Realty- Reading Berks 8003833535
Source: Bright MLS,MLS#: PAMC2193186
Facts & features
Interior
Bedrooms & bathrooms
- Bedrooms: 3
- Bathrooms: 3
- Full bathrooms: 2
- 1/2 bathrooms: 1
- Main level bathrooms: 1
Rooms
- Room types: Living Room, Dining Room, Bedroom 2, Bedroom 3, Kitchen, Basement, Laundry, Primary Bathroom, Full Bath, Half Bath
Bedroom 2
- Level: Upper
- Area: 132 Square Feet
- Dimensions: 11 X 12
Bedroom 3
- Level: Upper
- Area: 120 Square Feet
- Dimensions: 12 X 10
Primary bathroom
- Features: Walk-In Closet(s), Cathedral/Vaulted Ceiling
- Level: Upper
- Area: 210 Square Feet
- Dimensions: 15 X 14
Basement
- Features: Basement - Finished
- Level: Lower
Dining room
- Level: Main
- Area: 130 Square Feet
- Dimensions: 13 X 10
Other
- Level: Upper
- Area: 40 Square Feet
- Dimensions: 8 X 5
Half bath
- Level: Main
- Area: 25 Square Feet
- Dimensions: 5 X 5
Kitchen
- Features: Granite Counters
- Level: Main
- Area: 100 Square Feet
- Dimensions: 10 X 10
Laundry
- Level: Main
Living room
- Features: Fireplace - Gas
- Level: Main
- Area: 204 Square Feet
- Dimensions: 17 X 12
Heating
- Forced Air, Natural Gas
Cooling
- Central Air, Electric
Appliances
- Included: Water Treat System, Gas Water Heater
- Laundry: Main Level, Laundry Room
Features
- Breakfast Area, Crown Molding, Dining Area, Family Room Off Kitchen, Open Floorplan, Primary Bath(s), Recessed Lighting, Upgraded Countertops, Walk-In Closet(s)
- Flooring: Carpet, Luxury Vinyl, Wood
- Basement: Finished,Heated
- Number of fireplaces: 1
- Fireplace features: Gas/Propane
Interior area
- Total structure area: 2,195
- Total interior livable area: 2,195 sqft
- Finished area above ground: 1,595
- Finished area below ground: 600
Video & virtual tour
Property
Parking
- Total spaces: 3
- Parking features: Storage, Garage Faces Front, Attached, Driveway
- Attached garage spaces: 1
- Uncovered spaces: 2
Accessibility
- Accessibility features: None
Features
- Levels: Two
- Stories: 2
- Patio & porch: Deck
- Exterior features: Street Lights
- Pool features: None
Lot
- Features: Backs to Trees, Open Lot, Adjoins Golf Course
Details
- Additional structures: Above Grade, Below Grade
- Parcel number: 370000890027
- Zoning: RESIDENTIAL
- Special conditions: Standard
Construction
Type & style
- Home type: Townhouse
- Architectural style: Straight Thru
- Property subtype: Townhouse
Materials
- Other
- Foundation: Concrete Perimeter
- Roof: Shingle
Condition
- New construction: No
- Year built: 1998
Utilities & green energy
- Electric: 100 Amp Service
- Sewer: Public Sewer
- Water: Public
Community & HOA
Community
- Subdivision: Waterford Greene
HOA
- Has HOA: Yes
- Amenities included: Clubhouse, Tennis Court(s), Tot Lots/Playground
- Services included: Common Area Maintenance, Snow Removal, Trash, Road Maintenance
- HOA fee: $185 monthly
- HOA name: THE HAMLET HOMEOWNERS ASSOCIATION
Location
- Region: Limerick
- Municipality: LIMERICK TWP
Financial & listing details
- Price per square foot: $198/sqft
- Tax assessed value: $115,330
- Annual tax amount: $4,837
- Date on market: 9/2/2026
- Listing agreement: Exclusive Right To Sell
- Listing terms: Cash,Conventional,FHA,VA Loan
- Inclusions: Washer Dryer Refrigerator, Living Room Mounted Tv
- Ownership: Condominium
Estimated market value
$438,200
$416,000 - $460,000
$3,243/mo
Price history
| Date | Event | Price |
|---|---|---|
| 9/7/2026 | Pending sale | $435,000$198/sqft |
Source:  Bright MLS #PAMC2193186 Report a problem Bright MLS #PAMC2193186 Report a problem | ||
| 9/2/2026 | Listed for sale | $435,000+61.1%$198/sqft |
Source: Bright MLS #PAMC2193186 Report a problem | ||
| 5/4/2020 | Sold | $270,000-1.8%$123/sqft |
Source: Public Record Report a problem | ||
| 2/26/2020 | Pending sale | $275,000$125/sqft |
Source: BHHS Fox & Roach Collegeville #PAMC639234 Report a problem | ||
| 2/22/2020 | Listed for sale | $275,000+19.6%$125/sqft |
Source: BHHS Fox & Roach-Collegeville #PAMC639234 Report a problem | ||
| 7/29/2005 | Sold | $229,900+61.9%$105/sqft |
Source: Public Record Report a problem | ||
| 8/8/2001 | Sold | $142,000$65/sqft |
Source: Public Record Report a problem | ||
Public tax history
| Year | Property taxes | Tax assessment |
|---|---|---|
| 2025 | $4,749 +8% | $115,330 |
| 2024 | $4,396 | $115,330 |
| 2023 | $4,396 +6.9% | $115,330 |
| 2022 | $4,111 +2.4% | $115,330 |
| 2021 | $4,014 +2.6% | $115,330 |
| 2020 | $3,912 +1.8% | $115,330 |
| 2019 | $3,841 +1.9% | $115,330 |
| 2018 | $3,770 +1.2% | $115,330 |
| 2017 | $3,725 +2.4% | $115,330 |
| 2016 | $3,636 +2% | $115,330 |
| 2015 | $3,564 +1.9% | $115,330 |
| 2014 | $3,496 +2.9% | $115,330 |
| 2013 | $3,396 +2.8% | $115,330 |
| 2012 | $3,305 +4.4% | $115,330 |
| 2011 | $3,165 +1.7% | $115,330 |
| 2010 | $3,112 +3.4% | $115,330 |
| 2009 | $3,010 +4.2% | $115,330 |
| 2008 | $2,889 +3% | -- |
| 2007 | $2,806 +3.3% | -- |
| 2006 | $2,717 +3.3% | -- |
| 2005 | $2,631 +4% | -- |
| 2004 | $2,531 +4.8% | -- |
| 2003 | $2,414 +4.9% | -- |
| 2002 | $2,302 +7.8% | -- |
| 2000 | $2,136 +6.7% | -- |
| 1999 | $2,002 | -- |
Find assessor info on the county website
Monthly payment
Est. payment
Payment breakdown
Explore the cost of this home by adjusting the details. Changes won't be saved.Climate risks
Neighborhood: 19468
Nearby schools
Schools provided by the listing agent
- District: Spring-ford Area
Source: Bright MLS. This data may not be complete. We recommend contacting the local school district to confirm school assignments for this home.


Similar homes
- $350,0003 bd3 ba1.6k sqft22 Dare Ln, Pottstown, PA 19465For Sale

 MLS ID #PACT2133968, Anthony Keane, Real of Pennsylvania. Bright MLS
 - $399,9003 bd3 ba2k sqft2901 Doris Ct, Phoenixville, PA 19460For Sale
 MLS ID #PACT2134278, Deanna Albanese, Long & Foster Real Estate, Inc.. Bright MLS
 - $325,0003 bd3 ba1.8k sqftProvidence Forge, Royersford, PA 19468For Sale
 MLS ID #PAMC2180894, Michael Jacobs, KW Empower. Bright MLS
 - $485,0003 bd3 ba2.4k sqft80 Chadwick Cir, Norristown, PA 19403For Sale
 MLS ID #PAMC2194560, Shanta Aitha, United Real Estate. Bright MLS
 - $379,9003 bd3 ba1.9k sqft30 N Savanna Dr, Pottstown, PA 19465For SaleMLS ID #PACT2132152, Lewis Nixon, Keller Williams Real Estate - West Chester. Bright MLS
- $449,9003 bd2 ba1.9k sqft970 Gravel Pike, Schwenksville, PA 19473For SaleMLS ID #PAMC2194200, Callie Kimmel, Redfin Corporation. Bright MLS
- $625,0004 bd3 ba2.5k sqft4 Moses Ln, Schwenksville, PA 19473For SaleMLS ID #PAMC2193648, Joe Groarke, Keller Williams Realty Group. Bright MLS
- $588,0004 bd4 ba2.2k sqft124 Everleigh Dr, Royersford, PA 19468For SaleMLS ID #PAMC2177308, David Kim, RE/MAX Central - Blue Bell. Bright MLS
- $394,9003 bd3 ba1.5k sqft140 Nelson Ln, Pottstown, PA 19464For SaleMLS ID #PAMC2191888, Mariel Gniewoz, Keller Williams Real Estate-Montgomeryville. Bright MLS
- $450,0003 bd3 ba1.7k sqft81 Chadwick Cir, Norristown, PA 19403For SaleMLS ID #PAMC2193850, Kimberly Chadwick, Keller Williams Realty Group. Bright MLS
- $500,0003 bd3 ba2.6k sqft6 Boro Line, Collegeville, PA 19426For SaleMLS ID #PAMC2193366, Zach Behr, Keller Williams Real Estate-Blue Bell. Bright MLS
- $589,9003 bd3 ba2.7k sqft342 Ridgewood Dr, Royersford, PA 19468For SaleMLS ID #PAMC2187224, Kelli Musser, Compass RE. Bright MLS
- $475,0003 bd3 ba2.3k sqft1065 Manatawny Rd, Boyertown, PA 19512For SaleMLS ID #PABK2077996, Lauren Arechaga, Innovate Real Estate. Bright MLS
- $415,0003 bd3 ba1.7k sqft429 Carmarthen Ct, Exton, PA 19341For SaleMLS ID #PACT2134772, Ann Byer, Keller Williams Real Estate -Exton. Bright MLS
- $250,0002 bd2 ba1.5k sqft104 Dyer Ct, Royersford, PA 19468For SaleMLS ID #PAMC2192652, Tracy Pellechio, Real of Pennsylvania. Bright MLS
- $499,0003 bd4 ba2.2k sqft1051 Square Dr #3, Phoenixville, PA 19460For SaleMLS ID #PACT2130442, Linda Kennedy, RE/MAX Ace Realty. Bright MLS
- $422,9003 bd3 ba2k sqft43 Hampton Ct, Norristown, PA 19403For SaleMLS ID #PAMC2186450, gina aiello, Keller Williams Realty Group. Bright MLS
- $400,0003 bd3 ba1.5k sqft4203 Franklin Ct #4203, Chester Springs, PA 19425For SaleMLS ID #PACT2134822, Lynda Gallagher, VRA Realty. Bright MLS
- $515,0003 bd3 ba1.9k sqft140 Lattice Ln, Collegeville, PA 19426For SaleMLS ID #PAMC2190568, Harry Green, Keller Williams Real Estate-Blue Bell. Bright MLS
- $495,0003 bd3 ba2k sqft303 Driftwood Ln, Downingtown, PA 19335For SaleMLS ID #PACT2135420, Christine Stoner, Real Broker, LLC. Bright MLS
