Welcome to 2806 Gold Hill Drive. A rare gem in the heart of Wylie, TX!
This immaculately maintained, move-in-ready 3-bedroom, 2-bath beauty has been lovingly cared for by its original owners and offers the perfect blend of suburban tranquility and urban convenience. Ideally situated between Lake Lavon and Lake Ray Hubbard, you’re just minutes from weekend lake adventures and only a short walk to Eureka Park.
Step inside and immediately feel at home. The spacious floor plan features a freshly painted interior, an oversized primary bedroom, and a bright, open eat-in kitchen outfitted with Whirlpool Gold appliances, a double oven, and an extra-large walk-in pantry. A Wi-Fi-enabled Nest thermostat adds smart comfort and energy efficiency, while a separate laundry room brings everyday ease.
Outside, curb appeal abounds with professionally landscaped front yard, landscape lighting, and a new front entry door with storm doors on both the front and back. The huge backyard is full of potential with a cedar privacy fence and features a 12x12 insulated storage shed with a concrete slab, plus a portable generator for added peace of mind. The security system with outdoor cameras ensures safety without compromise.
Located in highly rated Wylie ISD, with no HOA restrictions, and close to shopping, dining, schools, and major highways—this home truly has it all.
Sold
Price Unknown
2806 Gold Hill Dr, Wylie, TX 75098
3beds
1,616sqft
Single Family Residence
Built in 2003
8,712 Square Feet Lot
$309,100 Zestimate®
$--/sqft
$2,270 Estimated rent
Home value
$309,100
$291,000 - $328,000
$2,270/mo
Zestimate® history
Owner options
List your home for rent
$2,270/mo
Rent Zestimate®
Find your next renter with Zillow Rental Manager. Plus, with online applications, you can quickly screen prospective tenants – for free.
$2,270/mo
Rent Zestimate®
Refinance and save
Refinancing to a lower rate could help reduce your monthly payments and save thousands over the life of the loan.
Explore your selling options
Work with a Zillow partner agent
Leverage their expertise and Zillow's premium Showcase listings to get your home seen by more buyers.
Get startedList with your own agent
Get your home in front of millions of buyers by listing it on Zillow.
Learn how to do itSell it yourself
Take full control of how buyers see your home on Zillow by listing For Sale by Owner (FSBO).
List your homeWhat's special
Huge backyardCedar privacy fencePortable generatorFreshly painted interiorSpacious floor planStorm doorsSeparate laundry room
Zillow last checked:
Listing updated:
Listed by:
Karen Karasick 0825723 (972)539-3000,
Ebby Halliday, REALTORS 972-539-3000
Bought with:
Lori Claborn
Weichert Realtors/Property Partners
Source: NTREIS,MLS#: 21012289
Facts & features
Interior
Bedrooms & bathrooms
- Bedrooms: 3
- Bathrooms: 2
- Full bathrooms: 2
Primary bedroom
- Features: En Suite Bathroom, Garden Tub/Roman Tub, Separate Shower, Walk-In Closet(s)
- Level: First
- Dimensions: 19 x 12
Bedroom
- Level: First
- Dimensions: 12 x 10
Bedroom
- Level: First
- Dimensions: 11 x 12
Other
- Features: Built-in Features, Dual Sinks, Solid Surface Counters
- Level: First
- Dimensions: 7 x 4
Kitchen
- Features: Built-in Features, Dual Sinks, Eat-in Kitchen, Pantry, Solid Surface Counters, Walk-In Pantry
- Level: First
- Dimensions: 20 x 10
Laundry
- Level: First
- Dimensions: 5 x 5
Living room
- Features: Fireplace
- Level: First
- Dimensions: 22 x 16
Heating
- Central, Electric, ENERGY STAR/ACCA RSI Qualified Installation, ENERGY STAR Qualified Equipment, Heat Pump
Cooling
- Central Air, Electric, ENERGY STAR Qualified Equipment
Appliances
- Included: Convection Oven, Double Oven, Dishwasher, Electric Cooktop, Electric Oven, Disposal, Microwave, Refrigerator
- Laundry: Washer Hookup, Electric Dryer Hookup, Laundry in Utility Room
Features
- Eat-in Kitchen, High Speed Internet, Open Floorplan, Pantry, Cable TV, Wired for Data, Walk-In Closet(s), Wired for Sound
- Flooring: Carpet, Luxury Vinyl Plank
- Windows: Window Coverings
- Has basement: No
- Number of fireplaces: 1
- Fireplace features: Den
Interior area
- Total interior livable area: 1,616 sqft
Property
Parking
- Total spaces: 2
- Parking features: Door-Single, Driveway, Garage Faces Front, Garage, Garage Door Opener
- Attached garage spaces: 2
- Has uncovered spaces: Yes
Features
- Levels: One
- Stories: 1
- Patio & porch: Patio
- Exterior features: Rain Gutters, Storage
- Pool features: None
- Fencing: Back Yard,Privacy,Wood
Lot
- Size: 8,712 Square Feet
- Features: Back Yard, Lawn, Landscaped
Details
- Parcel number: R814300J03901
- Other equipment: Generator, Satellite Dish
Construction
Type & style
- Home type: SingleFamily
- Architectural style: Traditional,Detached
- Property subtype: Single Family Residence
Materials
- Brick
- Foundation: Slab
- Roof: Composition,Shingle
Condition
- Year built: 2003
Utilities & green energy
- Sewer: Public Sewer
- Water: Public
- Utilities for property: Electricity Available, Electricity Connected, Phone Available, Sewer Available, Water Available, Cable Available
Community & HOA
Community
- Features: Curbs
- Security: Security System, Fire Alarm, Smoke Detector(s), Security Service
- Subdivision: Cimarron Estates Ph II
HOA
- Has HOA: No
Location
- Region: Wylie
Financial & listing details
- Tax assessed value: $303,360
- Annual tax amount: $5,804
- Date on market: 7/25/2025
- Cumulative days on market: 3 days
- Exclusions: Refrigerator conveys.
- Electric utility on property: Yes
- Road surface type: Asphalt
Price history
| Date | Event | Price |
|---|---|---|
| 8/22/2025 | Sold | -- |
Source: NTREIS #21012289 Report a problem | ||
| 8/3/2025 | Pending sale | $315,000$195/sqft |
Source: NTREIS #21012289 Report a problem | ||
| 7/28/2025 | Contingent | $315,000$195/sqft |
Source: NTREIS #21012289 Report a problem | ||
| 7/25/2025 | Listed for sale | $315,000$195/sqft |
Source: NTREIS #21012289 Report a problem | ||
Public tax history
| Year | Property taxes | Tax assessment |
|---|---|---|
| 2025 | $4,196 -7.2% | $303,360 +3.2% |
| 2024 | $4,521 +12.6% | $293,852 +10% |
| 2023 | $4,014 | $267,138 +10% |
| 2022 | -- | $242,853 +10% |
| 2021 | $4,807 +1.4% | $220,775 +5% |
| 2020 | $4,742 +7.7% | $210,277 +8.6% |
| 2019 | $4,402 +5% | $193,647 +10% |
| 2018 | $4,194 +16% | $176,043 +3.3% |
| 2017 | $3,617 | $170,435 +12.5% |
| 2016 | $3,617 +14.8% | $151,475 +6.7% |
| 2015 | $3,149 | $141,939 +13.1% |
| 2014 | $3,149 | $125,448 +9.9% |
| 2013 | -- | $114,195 +14.9% |
| 2012 | -- | $99,372 -13.7% |
| 2011 | -- | $115,119 -2.9% |
| 2010 | -- | $118,524 -5% |
| 2009 | -- | $124,809 0% |
| 2008 | -- | $124,837 +0.2% |
| 2007 | -- | $124,530 -0.8% |
| 2006 | -- | $125,495 +7.5% |
| 2005 | -- | $116,740 +476.5% |
| 2003 | -- | $20,250 |
Find assessor info on the county website
Neighborhood: Cimarron Estates
Nearby homes
- $459,4004 bd4 ba4.1k sqft2804 Gold Hill Dr, Wylie, TX 75098Off Market
- $421,5005 bd3 ba3.6k sqft2808 Gold Hill Dr, Wylie, TX 75098Off Market
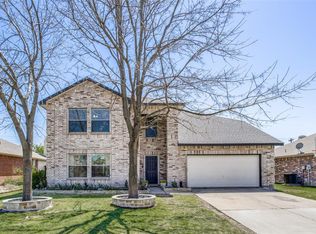
- $343,8003 bd2 ba2.4k sqft2802 Gold Hill Dr, Wylie, TX 75098Off Market
- $--3 bd2 ba1.7k sqft2810 Gold Hill Dr, Wylie, TX 75098Sold

- $289,7003 bd2 ba1.5k sqft2807 Gold Hill Dr, Wylie, TX 75098Off Market
- $340,5004 bd2 ba2k sqft2809 Gold Hill Dr, Wylie, TX 75098Off Market
- $379,9004 bd2 ba3k sqft2812 Gold Hill Dr, Wylie, TX 75098Off Market
- $424,9505 bd4 ba3.8k sqft2800 Gold Hill Dr, Wylie, TX 75098For Sale
Nearby schools
GreatSchools rating
- 8/10AB Harrison Intermediate SchoolGrades: 5-6Distance: 2.4 mi
- 9/10Grady Burnett Junior High SchoolGrades: 7-8Distance: 2.1 mi
- 8/10Wylie East High SchoolGrades: 9-12Distance: 0.6 mi
Schools provided by the listing agent
- High: Wylie East
- District: Wylie ISD
Source: NTREIS. This data may not be complete. We recommend contacting the local school district to confirm school assignments for this home.
Get a cash offer in 3 minutes
Find out how much your home could sell for in as little as 3 minutes with a no-obligation cash offer.
Estimated market value
$309,100
Get a cash offer in 3 minutes
Find out how much your home could sell for in as little as 3 minutes with a no-obligation cash offer.
Estimated market value
$309,100
- Texas
- Collin County
- Wylie
- 75098
- Cimarron Estates
- 2806 Gold Hill Dr
Nearby cities
Nearby neighborhoods
Nearby zip codes
Other Wylie Topics
