Skip main navigation
Closed
  • $365,000

    2806 Haydon Dr, Urbana, IL 61802

    3beds
    1,828sqft
    Single Family Residence
    Built in 2018
    0.44 Acres Lot
    $389,700 Zestimate®
    $200/sqft
    $2,668 Estimated rent

    Home value

    $389,700

    $370,000 - $409,000

    $2,668/mo

    Zestimate® history
    Loading
    Loading...

    Owner options

    List your home for rent

    $2,668/mo

    Rent Zestimate®

    Find your next renter with Zillow Rental Manager. Plus, with online applications, you can quickly screen prospective tenants – for free.

    Learn more

    $2,668/mo

    Rent Zestimate®

    Refinance and save

    $2,832/mo

    Est. payment

    Refinancing to a lower rate could help reduce your monthly payments and save thousands over the life of the loan.

    See today's rates

    $2,832/mo

    Est. payment

    Explore your selling options

    Work with a Zillow partner agent

    Leverage their expertise and Zillow's premium Showcase listings to get your home seen by more buyers.

    Get started

    List with your own agent

    Get your home in front of millions of buyers by listing it on Zillow.

    Learn how to do it

    Sell it yourself

    Take full control of how buyers see your home on Zillow by listing For Sale by Owner (FSBO).

    List your home

    What's special

    Vegetable gardenMaster bathPristine conditionFamily roomStone creek golf courseOpen floor planAmple space
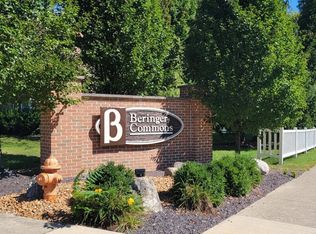
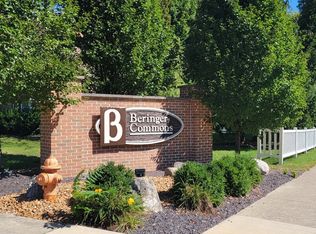
    LIKE NEW! Modern and elegant home located on just under a 1/2 acre lot in the welcoming Beringer Commons community offers a lovely living experience. Boasting a pristine condition, this 3-bedroom, 2-full bath, 1828-square foot home provides ample space for comfort and functionality. As you step inside, you're greeted by the inviting ambiance created by the cathedral and vaulted ceilings. The open floor plan seamlessly integrates the living, dining, and kitchen areas, ideal for everyday living. A corner gas-log fireplace adds warmth and a sun-filled Florida/family room offers space for relaxation and recreation. A nicely sized kitchen comes equipped with all appliances (gas stove), eating bar, and large walk-in pantry. The laminate wood floors throughout much of the house lend a touch of elegance and durability. The spacious master suite also has a cathedral ceiling, sizeable walk-in closet and the master bath has all the amenities one would expect; double vanity sinks, soaker tub and separate shower. Outside, the expansive fenced-in yard offers privacy and security, creating an ideal space for relaxation, play, and entertaining. For the ardent gardener, there is ample space to plant a garden and trees. A nice covered patio is accessed from the Florida room. Just off the garage is a mud/laundry room, and a 3-car garage offers plenty of storage for extra belongings. Located on a low-traffic street minutes to U of I Campus, hospitals, shopping and Stone Creek golf course. Don't miss the opportunity to make this beautiful home your own. Move-in ready!

    Zillow last checked:

    Listing updated:

    Listed by:

    Eva Vlach 217-637-0975,

    KELLER WILLIAMS-TREC

    Bought with:

    Hazem Jaber, GRI

    Coldwell Banker R.E. Group

    Source: MRED as distributed by MLS GRID,MLS#: 12000466MLS Logo

    Facts & features

    Interior

    Bedrooms & bathrooms
    • Bedrooms: 3
    • Bathrooms: 2
    • Full bathrooms: 2
    Rooms
    • Room types: Pantry
    Primary bedroom
    • Features: Flooring (Carpet), Window Treatments (Curtains/Drapes), Bathroom (Full)
    • Level: Main
    • Area: 210 Square Feet
    • Dimensions: 14X15
    Bedroom 2
    • Features: Flooring (Carpet)
    • Level: Main
    • Area: 132 Square Feet
    • Dimensions: 12X11
    Bedroom 3
    • Features: Flooring (Carpet)
    • Level: Main
    • Area: 132 Square Feet
    • Dimensions: 12X11
    Dining room
    • Features: Flooring (Wood Laminate)
    • Level: Main
    • Area: 143 Square Feet
    • Dimensions: 13X11
    Family room
    • Features: Flooring (Wood Laminate)
    • Level: Main
    • Area: 240 Square Feet
    • Dimensions: 15X16
    Kitchen
    • Features: Kitchen (Eating Area-Breakfast Bar, Pantry-Walk-in), Flooring (Wood Laminate)
    • Level: Main
    • Area: 143 Square Feet
    • Dimensions: 13X11
    Laundry
    • Features: Flooring (Porcelain Tile)
    • Level: Main
    • Area: 35 Square Feet
    • Dimensions: 5X7
    Living room
    • Features: Flooring (Wood Laminate), Window Treatments (Curtains/Drapes)
    • Level: Main
    • Area: 270 Square Feet
    • Dimensions: 15X18
    Pantry
    • Features: Flooring (Porcelain Tile)
    • Level: Main
    • Area: 25 Square Feet
    • Dimensions: 5X5
    Heating
    • Natural Gas
    Cooling
    • Central Air
    Appliances
    • Included: Range, Microwave, Dishwasher, Refrigerator, Disposal, Gas Oven
    • Laundry: Main Level, In Unit
    Features
    • Cathedral Ceiling(s), 1st Floor Bedroom, 1st Floor Full Bath, Walk-In Closet(s), Open Floorplan, Pantry
    • Flooring: Laminate
    • Basement: Crawl Space
    • Number of fireplaces: 1
    • Fireplace features: Gas Log, Living Room
    Interior area
    • Total structure area: 1,828
    • Total interior livable area: 1,828 sqft
    • Finished area below ground: 0

    Property

    Parking
    • Total spaces: 5
    • Parking features: Concrete, Garage Door Opener, On Site, Garage Owned, Attached, Driveway, Owned, Garage
    • Attached garage spaces: 3
    • Has uncovered spaces: Yes
    Accessibility
    • Accessibility features: No Disability Access
    Features
    • Stories: 1
    • Patio & porch: Patio
    • Fencing: Fenced
    Lot
    • Size: 0.44 Acres
    • Dimensions: 82 X 224 X 83 X 238
    Details
    • Parcel number: 912110403015
    • Special conditions: None

    Construction

    Type & style
    • Home type: SingleFamily
    • Architectural style: Ranch
    • Property subtype: Single Family Residence
    Materials
    • Vinyl Siding, Brick
    Condition
    • New construction: No
    • Year built: 2018

    Utilities & green energy

    • Sewer: Public Sewer
    • Water: Public

    Community & HOA

    Community
    • Features: Lake, Curbs, Sidewalks, Street Paved
    • Subdivision: Beringer Commons
    HOA
    • Has HOA: Yes
    • Services included: None
    • HOA fee: $200 annually
    Location
    • Region: Urbana

    Financial & listing details

    • Price per square foot: $200/sqft
    • Tax assessed value: $283,800
    • Annual tax amount: $6,096
    • Date on market: 4/3/2024
    • Listing terms: VA
    • Ownership: Fee Simple w/ HO Assn.

    Price history

    DateEventPrice
    5/31/2024Sold$365,000-2.6%$200/sqft
    Source: MRED as distributed by MLS GRID #12000466 Report a problem
    4/17/2024Contingent$374,900$205/sqft
    Source: MRED as distributed by MLS GRID #12000466 Report a problem
    4/10/2024Price change$374,900-1.3%$205/sqft
    Source: MRED as distributed by MLS GRID #12000466 Report a problem
    4/3/2024Listed for sale$379,900+49.1%$208/sqft
    Source: MRED as distributed by MLS GRID #12000466 Report a problem
    8/1/2018Sold$254,788+2%$139/sqft
    Source: MRED as distributed by MLS GRID #09805029 Report a problem
    5/16/2018Pending sale$249,900$137/sqft
    Source: Beringer Realty #09805029 Report a problem
    11/21/2017Listed for sale$249,900-27.6%$137/sqft
    Source: Beringer Realty #09805029 Report a problem
    10/5/2017Sold$345,000$189/sqft
    Source: Public Record Report a problem

    Public tax history

    YearProperty taxesTax assessment
    2024$9,174 +27%$94,600 +9.6%
    2023$7,222 +18.5%$86,310 +8.6%
    2022$6,096 +35.3%$79,480 +7.3%
    2021$4,506 +40.6%$74,080 +3%
    2020$3,205 +6.8%$71,920
    2019$3,000 $71,920 +150.7%
    2018$3,000 +16697.1%$28,690 +28590%
    2017$18 -52.5%$100
    2016$38 $100
    2015$38 +256.2%$100
    2014$11 +1%$100
    2013$10 +11.3%$100
    2012$9 +6.1%$100
    2011$9 +4.5%$100
    2010$8 $100
    2009-- $100
    2008-- $100
    2007$44 -0.2%$100
    2006$44 +435.4%$100
    2005$8 -2.6%$100
    2004$8 -0.5%$100
    2003$9 $100
    2002-- --
    Find assessor info on the county website

    Neighborhood: 61802

    Nearby schools

    GreatSchools rating
    Schools provided by the listing agent
    • Elementary: Thomas Paine Elementary School
    • Middle: Urbana Middle School
    • High: Urbana High School
    • District: 116

    Source: MRED as distributed by MLS GRID. This data may not be complete. We recommend contacting the local school district to confirm school assignments for this home.

    Get pre-qualified for a loan
    At Zillow Home Loans, we can pre-qualify you in as little as 5 minutes with no impact to your credit score.

    An equal housing lender. NMLS #10287.

    Sell for more on Zillow
    Get a Zillow Showcase℠ listing at no additional cost and you could sell for .
    $389,700
    2% more
    +$7,794
    With Zillow Showcase(estimated)
    $397,494