Take a look at this nicely updated, fully remodeled home in Ashtabula. This is a 4 bedroom, 1 and a half bathroom, colonial style on an oversized lot with additional land available. Boasting approximately 1800 Sq Ft, a 1st floor Primary Bedroom with attached private ½ bath, a large eat-in kitchen and 3 more bedrooms upstairs, this is move-in-ready & just waiting for you! Additional features include 1st floor laundry/mud room combination, 1st floor full bathroom, bonus room/office on 1st floor, full basement with workbench and root cellar, and a 2 car garage! Don’t miss out on these updates, this house has been renovated from top to bottom with new flooring throughout (feb ’24), a high efficiency gas furnace and duct work, all newer kitchen cabinets, granite countertops, all bathroom vanities and fixtures, light fixtures, paint & trim throughout. Plumbing has been replaced, the electric box has been updated (100AMP service) & some wiring throughout added/updated. The majority of the windows are newer as well, and the home has vinyl siding, a metal roof on the upper portion, and just recently replaced lower roofs and newer gutters to boot! Don’t miss out – see this one today!
Closed
$130,000
2806 Humphrey Ave, Ashtabula, OH 44004
4beds
1,850sqft
Single Family Residence
Built in 1890
0.39 Acres Lot
$189,200 Zestimate®
$70/sqft
$1,611 Estimated rent
Home value
$189,200
$168,000 - $210,000
$1,611/mo
Zestimate® history
Owner options
List your home for rent
$1,611/mo
Rent Zestimate®
Find your next renter with Zillow Rental Manager. Plus, with online applications, you can quickly screen prospective tenants – for free.
$1,611/mo
Rent Zestimate®
Refinance and save
$897/mo
Est. payment
Refinancing to a lower rate could help reduce your monthly payments and save thousands over the life of the loan.
$897/mo
Est. payment
Explore your selling options
Work with a Zillow partner agent
Leverage their expertise and Zillow's premium Showcase listings to get your home seen by more buyers.
Get startedList with your own agent
Get your home in front of millions of buyers by listing it on Zillow.
Learn how to do itSell it yourself
Take full control of how buyers see your home on Zillow by listing For Sale by Owner (FSBO).
List your homeWhat's special
Fully remodeled homeVinyl sidingMetal roofBathroom vanitiesNewer guttersLight fixturesHigh efficiency gas furnace
Zillow last checked:
Listing updated:
Listed by:
Shawni L Marich shawni@novellarealty.com440-812-9493,
Novella Realty, LLC.
Bought with:
MJ McLaughlin, 2015001224
CRA Realty Services
Source: MLS Now,MLS#: 5020430 Originating MLS: Ashtabula County REALTORS
Originating MLS: Ashtabula County REALTORSFacts & features
Interior
Bedrooms & bathrooms
- Bedrooms: 4
- Bathrooms: 2
- Full bathrooms: 1
- 1/2 bathrooms: 1
- Main level bathrooms: 2
- Main level bedrooms: 1
Primary bedroom
- Description: Primary bedroom located on 1st floor featuring newer carpeting.,Flooring: Carpet
- Features: Primary Downstairs
- Level: First
- Dimensions: 15.3 x 8.4
Bedroom
- Description: Flooring: Carpet
- Level: Second
- Dimensions: 13.4 x 13
Bedroom
- Description: Flooring: Carpet
- Level: Second
- Dimensions: 15 x 8.2
Bedroom
- Description: Flooring: Carpet
- Level: Second
- Dimensions: 15 x 11.6
Primary bathroom
- Description: Half bathroom attached to primary bedroom.,Flooring: Luxury Vinyl Tile
- Level: First
- Dimensions: 6.8 x 4.7
Bathroom
- Description: Flooring: Luxury Vinyl Tile
- Level: First
- Dimensions: 8.1 x 4.4
Kitchen
- Description: Large eat-in kitchen with plenty of space for a good sized dining table or add a rolling island.,Flooring: Luxury Vinyl Tile
- Features: Granite Counters
- Level: First
- Dimensions: 18.3 x 13.6
Laundry
- Description: Oversized laundry room would make a great laundry/mud room combination, located right by the side entry door.,Flooring: Luxury Vinyl Tile
- Level: First
- Dimensions: 18.2 x 9
Living room
- Description: Living room with window overlooking front yard,Flooring: Luxury Vinyl Tile
- Level: First
- Dimensions: 15.2 x 11.7
Office
- Description: Flooring: Luxury Vinyl Tile
- Level: First
- Dimensions: 17.7 x 4.8
Heating
- Forced Air, Gas, Heat Pump
Cooling
- None
Appliances
- Laundry: Washer Hookup, Gas Dryer Hookup, Main Level, Laundry Room
Features
- Granite Counters, Primary Downstairs
- Windows: Double Pane Windows
- Basement: Unfinished
- Has fireplace: No
Interior area
- Total structure area: 1,850
- Total interior livable area: 1,850 sqft
- Finished area above ground: 1,850
Property
Parking
- Total spaces: 2
- Parking features: Detached, Garage, Gravel
- Garage spaces: 2
Features
- Levels: Two
- Stories: 2
- Patio & porch: Porch
- Has view: Yes
- View description: Neighborhood
Lot
- Size: 0.39 Acres
- Dimensions: 150 x 113
- Features: Additional Land Available, Corner Lot, Flat, Level
Details
- Additional parcels included: 053120013400
- Parcel number: 053120013500
Construction
Type & style
- Home type: SingleFamily
- Architectural style: Colonial
- Property subtype: Single Family Residence
Materials
- Vinyl Siding
- Foundation: Stone, Block
- Roof: Asphalt,Fiberglass,Metal
Condition
- Updated/Remodeled
- Year built: 1890
Utilities & green energy
- Sewer: Public Sewer
- Water: Public
Green energy
- Energy efficient items: HVAC
Community & HOA
Community
- Subdivision: Humphrey
HOA
- Has HOA: No
Location
- Region: Ashtabula
Financial & listing details
- Price per square foot: $70/sqft
- Tax assessed value: $28,000
- Annual tax amount: $617
- Date on market: 2/29/2024
- Cumulative days on market: 12 days
- Listing terms: Cash,Conventional,FHA,USDA Loan,VA Loan
Price history
| Date | Event | Price |
|---|---|---|
| 4/12/2024 | Sold | $130,000+0%$70/sqft |
Source:  MLS Now #5020430 Report a problem MLS Now #5020430 Report a problem | ||
| 3/11/2024 | Pending sale | $129,999$70/sqft |
Source: MLS Now #5020430 Report a problem | ||
| 2/29/2024 | Listed for sale | $129,999$70/sqft |
Source: MLS Now #5020430 Report a problem | ||
Public tax history
| Year | Property taxes | Tax assessment |
|---|---|---|
| 2024 | $537 +1.4% | $9,810 |
| 2023 | $530 -57.4% | $9,810 +33.5% |
| 2022 | $1,245 -28% | $7,350 |
| 2021 | $1,731 +271% | $7,350 |
| 2020 | $466 -57.1% | $7,350 -7.5% |
| 2019 | $1,087 +127% | $7,950 |
| 2018 | $479 -78.8% | $7,950 |
| 2017 | $2,253 +42.4% | $7,950 |
| 2016 | $1,582 +138.2% | $7,950 |
| 2015 | $664 +20.2% | $7,950 |
| 2014 | $553 +40% | $7,950 -50.3% |
| 2013 | $395 +2.2% | $16,000 |
| 2012 | $386 -1.5% | $16,000 |
| 2011 | $392 -4.9% | $16,000 -9.1% |
| 2010 | $413 0% | $17,610 +0% |
| 2008 | $413 -3.5% | $17,605 -0.4% |
| 2007 | $428 -27.4% | $17,675 |
| 2006 | $589 -0.3% | $17,675 |
| 2005 | $591 +12.5% | $17,675 +14.5% |
| 2004 | $525 +43.8% | $15,435 |
| 2003 | $365 +3.4% | $15,435 |
| 2002 | $353 +24.5% | $15,435 +17% |
| 2001 | $284 +0.7% | $13,195 |
| 2000 | $282 | $13,195 |
Find assessor info on the county website
Neighborhood: 44004
Nearby homes
- $5,0004 bd2 ba2k sqft631 W 29th St, Ashtabula, OH 44004Sold
- $8,8002 bd1 ba816 sqft2801 Humphrey Ave, Ashtabula, OH 44004Off Market
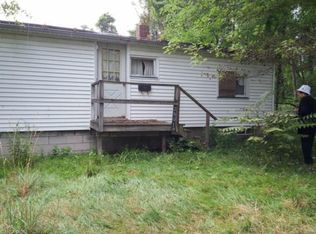
- $700-- bd-- ba-- sqft2801 Humphrey Ave, Ashtabula, OH 44004Off Market
- $700-- bd-- ba-- sqft2801 Humphrey Ave, Ashtabula, OH 44004Off Market
- $700-- bd-- ba-- sqft2801 Humphrey Ave, Ashtabula, OH 44004Off Market
- $700-- bd-- ba-- sqft2801 Humphrey Ave, Ashtabula, OH 44004Off Market
- $3,900-- bd-- ba-- sqft2801 Humphrey Ave, Ashtabula, OH 44004Off Market
- $1,8004 bd1 ba1.2k sqft615 W 29th St, Ashtabula, OH 44004Off Market
Nearby schools
GreatSchools rating
- NAOntario Primary SchoolGrades: K-2Distance: 1 mi
- 5/10Lakeside Junior High SchoolGrades: 7-8Distance: 2.7 mi
- 2/10Lakeside High SchoolGrades: 9-12Distance: 2.5 mi
Schools provided by the listing agent
- District: Ashtabula Area CSD - 401
Source: MLS Now. This data may not be complete. We recommend contacting the local school district to confirm school assignments for this home.
Get a cash offer in 3 minutes
Find out how much your home could sell for in as little as 3 minutes with a no-obligation cash offer.
Estimated market value
$189,200
Get a cash offer in 3 minutes
Find out how much your home could sell for in as little as 3 minutes with a no-obligation cash offer.
Estimated market value
$189,200
- Ohio
- Ashtabula County
- Ashtabula
- 44004
- 2806 Humphrey Ave
Nearby cities
Nearby neighborhoods
Nearby zip codes
Other Ashtabula Topics
