Welcome to this stunning 2022-built home by Sierra Custom Homes, nestled in the Mountain View Meadows subdivision. This beautifully crafted 2,092 sqft home offers 3 spacious main level bedrooms, 2 bathrooms, and a versatile bonus room over a two-car attached garage. The charming front porch wraps gracefully around the side of the house, offering the perfect spot to unwind and enjoy the beautiful surroundings. Step inside to discover vaulted ceilings and an abundance of natural light that create an inviting and open atmosphere. The heart of the home is the modern kitchen, featuring granite countertops, tiled backsplash, and a built-in wine fridge. The large island and French doors that seamlessly lead to the patio, make this space perfect for entertaining and enjoying indoor-outdoor living. The cozy living room, complete with a gas fireplace, provides the ideal space for relaxation. The master suite offers a large bathroom complete with double vanities topped with granite countertops, a stunning shower that features floor to ceiling tile work, a glass shower door, and a walk-in closet. Located on a prime corner lot, this home boasts breathtaking views of Mount Helena and is situated directly across from a picturesque 5-acre city park, providing easy access to the park's tennis and basketball courts, playground, dog park, and pavilion. Don’t miss the opportunity to make this exceptional property your new home. To schedule a showing, call Jadean O'Neil at 406-438-7446 or your real estate professional.
Closed
Price Unknown
2806 Jeannette Rankin Dr, Helena, MT 59601
3beds
2,092sqft
Single Family Residence
Built in 2022
7,971 Square Feet Lot
$527,500 Zestimate®
$--/sqft
$2,742 Estimated rent
Home value
$527,500
$501,000 - $554,000
$2,742/mo
Zestimate® history
Owner options
List your home for rent
$2,742/mo
Rent Zestimate®
Find your next renter with Zillow Rental Manager. Plus, with online applications, you can quickly screen prospective tenants – for free.
$2,742/mo
Rent Zestimate®
Refinance and save
$165/mo
Est. payment
Refinancing to a lower rate could help reduce your monthly payments and save thousands over the life of the loan.
$165/mo
Est. payment
Explore your selling options
Work with a Zillow partner agent
Leverage their expertise and Zillow's premium Showcase listings to get your home seen by more buyers.
Get startedList with your own agent
Get your home in front of millions of buyers by listing it on Zillow.
Learn how to do itSell it yourself
Take full control of how buyers see your home on Zillow by listing For Sale by Owner (FSBO).
List your homeWhat's special
Zillow last checked:
Listing updated:
Listed by:
Jadean O'Neil 406-438-7446,
Capital City Realty & Property Management
Bought with:
Lindsey Younker, RRE-RBS-LIC-83260
Berkshire Hathaway HomeServices - Helena
Source: MRMLS,MLS#: 30029938
Facts & features
Interior
Bedrooms & bathrooms
- Bedrooms: 3
- Bathrooms: 2
- Full bathrooms: 2
Heating
- Forced Air, Gas
Cooling
- Central Air
Appliances
- Included: Dishwasher, Microwave, Range, Refrigerator
- Laundry: Washer Hookup
Features
- Fireplace, Main Level Primary, Open Floorplan
- Basement: Crawl Space
- Number of fireplaces: 1
Interior area
- Total interior livable area: 2,092 sqft
- Finished area below ground: 0
Property
Parking
- Total spaces: 2
- Parking features: Alley Access, Garage, Garage Door Opener, On Street
- Attached garage spaces: 2
Features
- Levels: One and One Half
- Patio & porch: Covered, Front Porch, Wrap Around
- Fencing: None
- Has view: Yes
- View description: City, Mountain(s), Residential
Lot
- Size: 7,971 Square Feet
- Features: Landscaped, Sprinklers In Ground, Level
- Topography: Level
Details
- Parcel number: 05188835103070000
- Zoning: Residential
- Zoning description: Residential/City
- Special conditions: Standard
Construction
Type & style
- Home type: SingleFamily
- Architectural style: Modern
- Property subtype: Single Family Residence
Materials
- Foundation: Poured
Condition
- New construction: No
- Year built: 2022
Details
- Builder name: Sierra Custom Homes
Utilities & green energy
- Sewer: Public Sewer
- Water: Public
- Utilities for property: Cable Connected, Electricity Connected, Natural Gas Connected
Community & HOA
Community
- Features: Playground, Park, Street Lights, Sidewalks
- Security: Carbon Monoxide Detector(s), Fire Alarm
- Subdivision: Mountain View Meadows
HOA
- Has HOA: Yes
- Amenities included: Basketball Court, Dog Park, Picnic Area, Playground
- Services included: Common Area Maintenance
- HOA fee: $165 annually
- HOA name: Mountain View Meadows
Location
- Region: Helena
Financial & listing details
- Tax assessed value: $527,600
- Annual tax amount: $4,750
- Date on market: 7/15/2024
- Listing agreement: Exclusive Right To Sell
- Listing terms: Cash,Conventional,FHA,VA Loan
- Road surface type: Asphalt
Price history
| Date | Event | Price |
|---|---|---|
| 8/23/2024 | Sold | -- |
Source:  MRMLS #30029938 Report a problem MRMLS #30029938 Report a problem | ||
| 7/15/2024 | Listed for sale | $509,900$244/sqft |
Source: MRMLS #30029938 Report a problem | ||
Public tax history
| Year | Property taxes | Tax assessment |
|---|---|---|
| 2025 | -- | $527,600 +16.6% |
| 2024 | $3,171 -16.5% | $452,500 +6% |
| 2023 | $3,799 +542548.6% | $427,077 +2847080% |
| 2022 | $1 | $15 |
Find assessor info on the county website
Neighborhood: 59601
Nearby homes
- $518,8003 bd2 ba2k sqft2806 Jeanette Rankin Dr, Helena, MT 59601Off Market
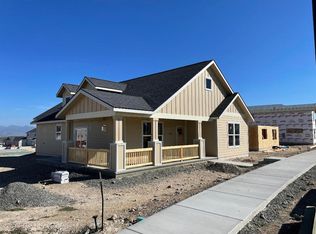
- $481,6003 bd2 ba1.8k sqft2812 Jeannette Rankin Dr, Helena, MT 59601Off Market
- $527,7003 bd2 ba1.7k sqft2828 Alyson Ruin St, Helena, MT 59601Off Market
- $499,3003 bd2 ba1.7k sqft2812 Jeanette Rankin Dr, Helena, MT 59601Off Market
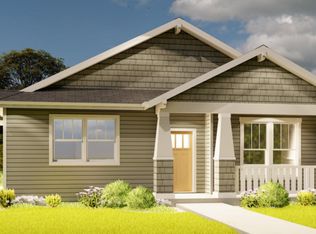
- $--3 bd2 ba1.4k sqft2805 Travis Ave, Helena, MT 59601Sold
- $527,9003 bd2 ba2.3k sqft2818 Jeannette Rankin Dr, Helena, MT 59601Off Market
- $555,4003 bd2 ba2.2k sqft2818 Jeanette Rankin Dr, Helena, MT 59601Off Market
- $458,9003 bd2 ba1.6k sqft2811 Travis Ave, Helena, MT 59601Off Market
Nearby schools
GreatSchools rating
- NAPrickley Pear ElementaryGrades: 1-2Distance: 1.5 mi
- 7/10East Valley Middle SchoolGrades: 6-8Distance: 2 mi
- NAEast Helena High SchoolGrades: 9-12Distance: 2 mi
Schools provided by the listing agent
- District: District No. 1
Source: MRMLS. This data may not be complete. We recommend contacting the local school district to confirm school assignments for this home.
Sell for more on Zillow
Get a Zillow Showcase℠ listing at no additional cost and you could sell for .
$527,500
2% more
+$10,550
With Zillow Showcase(estimated)
$538,050
- Montana
- Lewis and Clark County
- Helena
- 59601
- 2806 Jeannette Rankin Dr
Nearby cities
Nearby neighborhoods
Nearby zip codes
Other Helena Topics
