Step into this beautifully renovated 4-bedroom, 2.5-bathroom colonial home located in the heart of Ellicott city, convenient to everything. This delightful home has undergone several recent upgrades that have brought it back to life with modern elegance. From new flooring and bathrooms to a custom closet in the primary bedroom, every detail exudes charm and comfort. The updated kitchen, new ceiling fans, recessed lighting, and blinds on every window add a touch of contemporary luxury. A fresh coat of paint throughout makes the interior feel super bright and welcoming. Outside, a brand-new roof was installed in March of 2022 and the roof of the toolshed was replaced in April 2024, ensuring both the main residence and the outdoor storage space are in top-notch condition. This home seamlessly blends classic design with modern comfort, creating the perfect space for new beginnings. With nothing left to do but move right in, don't miss the opportunity to make this beautifully updated property your own.
Sold for $835,000
$835,000
2806 Jeannine Ct, Ellicott City, MD 21042
4beds
3,478sqft
Single Family Residence
Built in 1989
0.34 Acres Lot
$884,000 Zestimate®
$240/sqft
$4,186 Estimated rent
Home value
$884,000
$840,000 - $928,000
$4,186/mo
Zestimate® history
Owner options
List your home for rent
$4,186/mo
Rent Zestimate®
Find your next renter with Zillow Rental Manager. Plus, with online applications, you can quickly screen prospective tenants – for free.
$4,186/mo
Rent Zestimate®
Refinance and save
$5,275/mo
Est. payment
Refinancing to a lower rate could help reduce your monthly payments and save thousands over the life of the loan.
$5,275/mo
Est. payment
Explore your selling options
Work with a Zillow partner agent
Leverage their expertise and Zillow's premium Showcase listings to get your home seen by more buyers.
Get startedList with your own agent
Get your home in front of millions of buyers by listing it on Zillow.
Learn how to do itSell it yourself
Take full control of how buyers see your home on Zillow by listing For Sale by Owner (FSBO).
List your homeWhat's special
Zillow last checked:
Listing updated:
Listed by:
Jenn Devine 443-745-1851,
Compass
Bought with:
Anil Alousyes, 672550
ExecuHome Realty
Source: Bright MLS,MLS#: MDHW2039936
Facts & features
Interior
Bedrooms & bathrooms
- Bedrooms: 4
- Bathrooms: 3
- Full bathrooms: 2
- 1/2 bathrooms: 1
- Main level bathrooms: 1
Rooms
- Room types: Living Room, Dining Room, Primary Bedroom, Bedroom 2, Bedroom 3, Bedroom 4, Kitchen, Game Room, Family Room, Den, Study, Laundry, Other, Utility Room
Basement
- Area: 1537
Heating
- Heat Pump, Electric, Natural Gas Available
Cooling
- Ceiling Fan(s), Central Air, Heat Pump, Electric
Appliances
- Included: Microwave, Disposal, Dryer, Oven/Range - Gas, Refrigerator, Stainless Steel Appliance(s), Washer, Water Heater, Electric Water Heater
- Laundry: Laundry Room, Mud Room
Features
- Breakfast Area, Kitchen - Table Space, Floor Plan - Traditional, Ceiling Fan(s), Family Room Off Kitchen, Formal/Separate Dining Room, Primary Bath(s), Soaking Tub, Bathroom - Stall Shower, Upgraded Countertops, Walk-In Closet(s), Vaulted Ceiling(s)
- Flooring: Carpet
- Basement: Full,Improved,Interior Entry,Partially Finished,Windows
- Number of fireplaces: 1
Interior area
- Total structure area: 4,365
- Total interior livable area: 3,478 sqft
- Finished area above ground: 2,828
- Finished area below ground: 650
Property
Parking
- Total spaces: 2
- Parking features: Garage Faces Front, Shared Driveway, Driveway, Attached
- Attached garage spaces: 2
- Has uncovered spaces: Yes
Accessibility
- Accessibility features: None
Features
- Levels: Three
- Stories: 3
- Patio & porch: Deck
- Pool features: None
Lot
- Size: 0.34 Acres
- Features: Landscaped
Details
- Additional structures: Above Grade, Below Grade
- Parcel number: 1402318873
- Zoning: R20
- Special conditions: Standard
Construction
Type & style
- Home type: SingleFamily
- Architectural style: Colonial
- Property subtype: Single Family Residence
Materials
- Brick Front, Combination, Vinyl Siding
- Foundation: Block
- Roof: Asphalt
Condition
- Excellent
- New construction: No
- Year built: 1989
Details
- Builder model: DANFORTH
- Builder name: GRAYSON
Utilities & green energy
- Sewer: Public Sewer
- Water: Public
- Utilities for property: Cable Available, Underground Utilities
Community & HOA
Community
- Subdivision: St John's Woods
HOA
- Has HOA: No
Location
- Region: Ellicott City
Financial & listing details
- Price per square foot: $240/sqft
- Tax assessed value: $590,000
- Annual tax amount: $8,963
- Date on market: 5/15/2024
- Listing agreement: Exclusive Right To Sell
- Inclusions: Pinball Machine And Gazebo Furniture
- Ownership: Fee Simple
Price history
| Date | Event | Price |
|---|---|---|
| 6/26/2024 | Sold | $835,000+4.4%$240/sqft |
Source:  Bright MLS #MDHW2039936 Report a problem Bright MLS #MDHW2039936 Report a problem | ||
| 5/26/2024 | Pending sale | $800,000$230/sqft |
Source: Bright MLS #MDHW2039936 Report a problem | ||
| 5/15/2024 | Listed for sale | $800,000+56.9%$230/sqft |
Source: Bright MLS #MDHW2039936 Report a problem | ||
| 1/18/2024 | Sold | $510,000+1.6%$147/sqft |
Source: Public Record Report a problem | ||
| 6/8/2004 | Sold | $502,000$144/sqft |
Source: Public Record Report a problem | ||
Public tax history
| Year | Property taxes | Tax assessment |
|---|---|---|
| 2025 | -- | $682,633 +12.7% |
| 2024 | $6,819 +2.6% | $605,600 +2.6% |
| 2023 | $6,643 +2.7% | $590,000 -2.6% |
| 2022 | $6,468 +2.8% | $605,600 +8.4% |
| 2021 | $6,292 +2.4% | $558,800 +2.4% |
| 2020 | $6,146 +2.4% | $545,833 -2.3% |
| 2019 | $6,000 -5.1% | $558,800 +7.5% |
| 2018 | $6,322 -15.7% | $519,900 |
| 2017 | $7,500 | $519,900 +0.4% |
| 2016 | -- | $518,033 +0.2% |
| 2015 | -- | $517,100 +0.9% |
| 2014 | -- | $512,567 +0.9% |
| 2013 | -- | $508,033 +0.9% |
| 2012 | -- | $503,500 |
| 2011 | -- | $503,500 |
| 2010 | -- | $503,500 -20.4% |
| 2009 | -- | $632,910 +12.9% |
| 2008 | -- | $560,590 +14.8% |
| 2007 | -- | $488,270 +17.4% |
| 2006 | -- | $415,950 +12.5% |
| 2005 | -- | $369,772 +14.3% |
| 2004 | -- | $323,596 +16.6% |
| 2003 | -- | $277,420 +3.7% |
| 2002 | -- | $267,576 +3.8% |
| 2001 | -- | $257,733 +159.9% |
| 2000 | -- | $99,150 |
Find assessor info on the county website
Neighborhood: 21042
Nearby homes
- $861,500-- bd2 ba3.8k sqft2808 Dana Ct, Ellicott City, MD 21042Off Market
- $902,6004 bd2 ba3.3k sqft2812 Dana Ct, Ellicott City, MD 21042Off Market
- $881,500-- bd2 ba3.3k sqft2818 Jeannine Ct, Ellicott City, MD 21042Off Market
- $813,7004 bd4 ba3.9k sqft2810 Jeannine Ct, Ellicott City, MD 21042Off Market
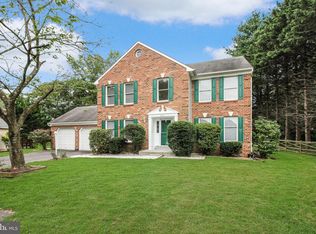
- $700,000-- bd2 ba2.7k sqft2804 Dana Ct, Ellicott City, MD 21042Sold
- $841,3004 bd3 ba2.8k sqft2814 Jeannine Ct, Ellicott City, MD 21042Off Market
- $816,0004 bd3 ba2k sqft2822 Jeannine Ct, Ellicott City, MD 21042Off Market
- $751,0004 bd3 ba2.5k sqft2820 Dana Ct, Ellicott City, MD 21042Off Market
Nearby schools
GreatSchools rating
- 8/10St. Johns Lane Elementary SchoolGrades: K-5Distance: 0.2 mi
- 8/10Patapsco Middle SchoolGrades: 6-8Distance: 0.9 mi
- 9/10Mount Hebron High SchoolGrades: 9-12Distance: 0.5 mi
Schools provided by the listing agent
- Middle: Patapsco
- High: Mt. Hebron
- District: Howard County Public School System
Source: Bright MLS. This data may not be complete. We recommend contacting the local school district to confirm school assignments for this home.
Get a cash offer in 3 minutes
Find out how much your home could sell for in as little as 3 minutes with a no-obligation cash offer.
Estimated market value
$884,000
Get a cash offer in 3 minutes
Find out how much your home could sell for in as little as 3 minutes with a no-obligation cash offer.
Estimated market value
$884,000
- Maryland
- Howard County
- Ellicott City
- 21042
- 2806 Jeannine Ct
Nearby cities
Nearby zip codes
Other Ellicott City Topics
