Skip main navigation
Off market
  • $333,200

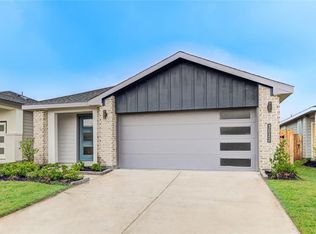
    2806 Kennet Manor Dr, Houston, TX 77047

    4beds
    2,380sqft
    SingleFamily
    Built in 2021
    5,619 Square Feet Lot
    $333,200 Zestimate®
    $140/sqft
    $2,615 Estimated rent

    Home value

    $333,200

    $317,000 - $350,000

    $2,615/mo

    Zestimate® history
    Loading
    Loading...

    Owner options

    List your home for rent

    $2,615/mo

    Rent Zestimate®

    Find your next renter with Zillow Rental Manager. Plus, with online applications, you can quickly screen prospective tenants – for free.

    Learn more

    $2,615/mo

    Rent Zestimate®

    Refinance and save

    $2,281/mo

    Est. payment

    Refinancing to a lower rate could help reduce your monthly payments and save thousands over the life of the loan.

    See today's rates

    $2,281/mo

    Est. payment

    Explore your selling options

    Work with a Zillow partner agent

    Leverage their expertise and Zillow's premium Showcase listings to get your home seen by more buyers.

    Get started

    List with your own agent

    Get your home in front of millions of buyers by listing it on Zillow.

    Learn how to do it

    Sell it yourself

    Take full control of how buyers see your home on Zillow by listing For Sale by Owner (FSBO).

    List your home

    What's special

    New Construction by D.R. Horton, the Newark Floor Plan! Amazing 2 Story Home w/4 Bedrooms, 2 1/2 Baths & features Wood Looking Plank Vinyl Floors Throughout the 1st Floor & Carpeting in all bedrooms, High Ceilings & so much more! Large Family Room w/Wall of Windows overlooking Covered Patio & flows gracefully into the Casual Dining area & Gourmet Kitchen featuring Gorgeous Quartz Counters, Stainless Appliances, Tall Cabinets, Eat-in & Working Station Island w/Under-mount Stainless Sink & more! Game Room and all Bedrooms Upstairs! Primary Suite w/Luxurious Bath w/Huge Shower & Walk-in Closet! 3 Bedrooms, 1 Full Bath & Utility Room Upstairs! Energy Efficient Home, HERS Rated & Tank-less Water heater & features the "Smart Home Automation System" w/Echo Dot, Skybell,Wireless Security exterior doors,electronic deadbolt, smart thermostat & more! No Flooding! Outstanding Schools! It's time to enjoy the Gated Community of City Gate where the HOA is responsible for maintaining the Front Yard!

    This property is off market, which means it's not currently listed for sale or rent on Zillow. This may be different from what's available on other websites or public sources.

    Facts & features

    Interior

    Bedrooms & bathrooms
    • Bedrooms: 4
    • Bathrooms: 2
    • Full bathrooms: 2
    Heating
    • Other, Gas
    Cooling
    • Central
    Appliances
    • Included: Dishwasher, Garbage disposal, Microwave
    • Laundry: Washer Hookup, Electric Dryer Hookup
    Features
    • Walk-In Closet(s), High Ceilings, Split Plan, All Bedrooms Up, Formal Entry/Foyer, Primary Bed - 2nd Floor, Countertops(Quartz)
    • Flooring: Carpet, Linoleum / Vinyl
    • Doors: Insulated Doors
    • Windows: Insulated/Low-E windows, Drapes/Curtains/Window Cover
    • Attic: Radiant Attic Barrier
    Interior area
    • Structure area source: Builder
    • Total interior livable area: 2,380 sqft

    Property

    Parking
    • Parking features: Garage - Attached
    Features
    • Patio & porch: Porch, Covered, Patio/Deck
    • Exterior features: Stucco, Brick, Cement / Concrete
    • Fencing: Back Yard
    Lot
    • Size: 5,619 Square Feet
    • Features: Subdivided, Back Yard
    Details
    • Parcel number: 1503760020013

    Construction

    Type & style
    • Home type: SingleFamily
    • Architectural style: Ranch, Traditional, Contemporary/Modern
    Materials
    • Stone
    • Foundation: Slab
    • Roof: Composition
    Condition
    • Under Construction
    • Year built: 2021
    Details
    • Builder name: D.R. Horton

    Utilities & green energy

    • Sewer: Public Sewer
    • Water: Public, Water District
    Green energy
    • Green verification: HERS Index Score
    • Energy efficient items: Insulation, HVAC, Thermostat, Attic Vents, Other Energy Features

    Community & HOA

    Community
    • Security: Fire Alarm, Security System Owned, Controlled Subdivision Access
    Location
    • Region: Houston

    Financial & listing details

    • Price per square foot: $140/sqft
    • Tax assessed value: $357,549
    • Annual tax amount: $4,860
    • Road surface type: Concrete, Curbs, Gutters

    Price history

    Price history is unavailable.

    Public tax history

    YearProperty taxesTax assessment
    2025$4,860 -2.2%$357,549 +2.7%
    2024$4,968 -6%$348,042 -8.7%
    2023$5,284 -9.5%$381,049 +7.6%
    2022$5,838 $353,999 +145.2%
    2021-- $144,380 +1054.4%
    2020$300 $12,507
    Find assessor info on the county website

    Neighborhood: South Acres - Crestmont Park

    Nearby schools

    GreatSchools rating
    Schools provided by the listing agent
    • Elementary: James H. Law Elementary School
    • Middle: Albert Thomas Middle School
    • High: Worthing High School
    • District: Houston Independent School District

    Source: The MLS. This data may not be complete. We recommend contacting the local school district to confirm school assignments for this home.

    Get a cash offer in 3 minutes
    Find out how much your home could sell for in as little as 3 minutes with a no-obligation cash offer.
    Estimated market value
    $333,200
    Get a cash offer in 3 minutes
    Find out how much your home could sell for in as little as 3 minutes with a no-obligation cash offer.
    Estimated market value
    $333,200