Conventional 4.875%/4.9249% APR if closing by July 30th with seller preferred lender. FHA and VA options also available. Call for further details..
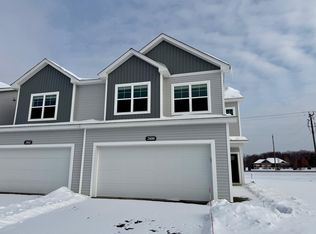
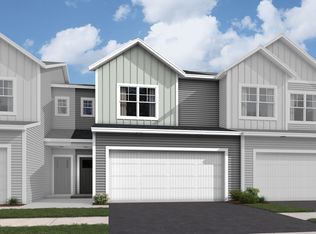
Discover this stunning new construction home at 2806 Kepler Avenue NE in Saint Michael. This thoughtfully designed 3-bedroom, 2.5-bathroom home offers 1,667 square feet of comfortable living space with an open-concept layout perfect for daily living and entertaining. The open-concept floorplan creates a natural flow between living areas, making it ideal for both daily life and hosting guests. The upstairs owner's bedroom features an en-suite bathroom and walk-in closet, while the additional bedrooms offer flexibility for family, guests, or home office space. Saint Michael offers an excellent location with easy access to parks and recreational opportunities. The neighborhood provides a welcoming community atmosphere while maintaining proximity to outdoor spaces for families and individuals who enjoy an active lifestyle. With new construction quality and thoughtful design, this home represents an excellent opportunity to own a well-built residence in a desirable Saint Michael neighborhood.
123 days
|
57
|
0
|
Zillow last checked:
Listing updated:
Listed by:
Noni Paup612-402-7572,
M/I Homes
Source: NorthstarMLS as distributed by MLS GRID,MLS#: 7037076

Facts & features
Interior
Bedrooms & bathrooms
Bedrooms: 3
Bathrooms: 3
Full bathrooms: 1
3/4 bathrooms: 1
1/2 bathrooms: 1
Bedroom
Level: Upper
Area: 210 Square Feet
Dimensions: 14x15
Bedroom 2
Level: Upper
Area: 115 Square Feet
Dimensions: 10x11.5
Bedroom 3
Level: Upper
Area: 135 Square Feet
Dimensions: 10x13.5
Family room
Level: Main
Area: 168 Square Feet
Dimensions: 14x12
Informal dining room
Level: Main
Area: 100 Square Feet
Dimensions: 10x10
Kitchen
Level: Main
Area: 135 Square Feet
Dimensions: 15x9
Loft
Level: Upper
Area: 140 Square Feet
Dimensions: 14x10
Heating
Forced Air
Cooling
Central Air
Appliances
Included: Air-To-Air Exchanger, Dishwasher, Disposal, Dryer, Electric Water Heater, Microwave, Range, Refrigerator, Stainless Steel Appliance(s), Washer
Laundry: Upper Level
Features
Basement: None
Has fireplace: No
Interior area
Total structure area: 1,667
Total interior livable area: 1,667 sqft
Finished area above ground: 1,667
Finished area below ground: 0
Property
Parking
Total spaces: 2
Parking features: Attached
Attached garage spaces: 2
Accessibility
Accessibility features: None
Features
Levels: Two
Stories: 2
Patio & porch: Patio
Lot
Size: 2,265 Square Feet
Dimensions: 30.67 x 75 x 30.67 x 75
Details
Foundation area: 680
Parcel number: 114400001110
Zoning description: Residential-Single Family
Construction
Type & style
Home type: Townhouse
Property subtype: (TH) Side x Side
Attached to another structure: Yes
Materials
Roof: Age 8 Years or Less,Asphalt
Condition
New construction: Yes
Year built: 2025
Details
Builder name: HANS HAGEN HOMES AND M/I HOMES
Utilities & green energy
Gas: Natural Gas
Sewer: City Sewer/Connected
Water: City Water/Connected
Community & HOA
Community
Subdivision: Lakeshore Park 3rd Add
HOA
Has HOA: Yes
Services included: Maintenance Structure, Hazard Insurance, Lawn Care, Maintenance Grounds, Professional Mgmt, Sanitation
HOA fee: $282 monthly
HOA name: First Service Residential
HOA phone: 952-277-2700
Location
Region: Saint Michael
Financial & listing details
Price per square foot: $194/sqft
Annual tax amount: $246
Date on market: 3/16/2026
Cumulative days on market: 214 days
Estimated market value
Zestimate®
$307,300
Estimated sales range
$292,000 - $323,000
Rent Zestimate®
$2,455/mo
Price history
Date
Event
Price
6/16/2026
Pending sale
$323,990$194/sqft
Source: NorthstarMLS as distributed by MLS GRID #7037076Report a problem
2/19/2026
Price change
$323,990-3.3%$194/sqft
Source: NorthstarMLS as distributed by MLS GRID #6824726Report a problem
1/23/2026
Price change
$334,990-4.5%$201/sqft
Source: NorthstarMLS as distributed by MLS GRID #6824726Report a problem
Explore the cost of this home by adjusting the details. Changes won't be saved.
Principal & interest
$1,547
Mortgage insurance
$0
Property taxes
$170
Home insurance
$105
HOA fees
$0
Utilities
Not included
All calculations are estimates and provided by Zillow, Inc. for informational purposes only. Actual amounts may vary.
HOA fees may include property taxes on listings classified as Co-Ops. Contact the listing agent and/or owner for fee details.
Mortgage interest rates are dependent on a number of factors, including credit score, down payment, and repayment length. Interest rate data provided by Zillow Group Marketplace, Inc. as of 1/1/1970 from various mortgage lenders with which we have lead or other similar arrangements; the Estimated Payment is an average of those rates.
See how much you could borrow to make a competitive offer.