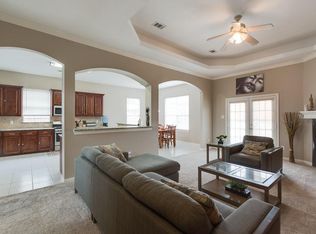
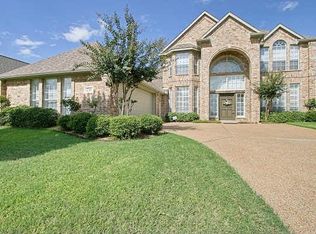
Welcome to your dream home in the lovely Kensington Gardens neighborhood! This beautifully maintained 4-bedroom, 3.5 bath residence combines comfort, style, and modern amenities. As you step inside, you'll be greeted by an inviting open floor plan that seamlessly integrates living spaces, perfect for both everyday living and entertaining. Retreat to the luxurious oversized master suite, complete with a walk-in closet and a spa-like en-suite bathroom featuring a soaking tub and a separate shower. Three additional well-sized bedrooms offer flexibility for family, guests, or a home office. One of the standout features of this home is the dedicated media room, a perfect space for movie nights, gaming, or simply unwinding. Pass through the closet in the media room and you'll find a large storage or study area, with Gameroom addition! Don’t miss the opportunity to make this exceptional property your new home. Schedule your tour today!
Sold
Price history
| Date | Event | Price |
|---|---|---|
| 1/3/2025 | Sold | -- |
Source: NTREIS #20708677 Report a problem | ||
| 12/6/2024 | Pending sale | $525,000$153/sqft |
Source: NTREIS #20708677 Report a problem | ||
| 12/2/2024 | Contingent | $525,000$153/sqft |
Source: NTREIS #20708677 Report a problem | ||
| 11/12/2024 | Price change | $525,000-0.8%$153/sqft |
Source: NTREIS #20708677 Report a problem | ||
| 10/17/2024 | Price change | $529,000-0.6%$154/sqft |
Source: NTREIS #20708677 Report a problem | ||
| 9/21/2024 | Price change | $532,000-1.3%$155/sqft |
Source: NTREIS #20708677 Report a problem | ||
| 9/11/2024 | Price change | $539,000-1.1%$157/sqft |
Source: NTREIS #20708677 Report a problem | ||
| 8/23/2024 | Listed for sale | $545,000+36.3%$159/sqft |
Source: NTREIS #20708677 Report a problem | ||
| 4/21/2021 | Listing removed | -- |
Source:  Coldwell Banker Apex, Realtors Report a problem Coldwell Banker Apex, Realtors Report a problem | ||
| 4/5/2021 | Pending sale | $399,997$117/sqft |
Source: NTREIS #14539996 Report a problem | ||
| 3/25/2021 | Listed for sale | $399,997+19.1%$117/sqft |
Source: NTREIS #14539996 Report a problem | ||
| 7/12/2016 | Listing removed | $335,900$98/sqft |
Source: Linn Realty #13342911 Report a problem | ||
| 5/28/2016 | Pending sale | $335,900$98/sqft |
Source: Linn Realty #13342911 Report a problem | ||
| 5/5/2016 | Price change | $335,900-1.2%$98/sqft |
Source: Linn Realty #13342911 Report a problem | ||
| 4/14/2016 | Price change | $339,900-1.7%$99/sqft |
Source: Linn Realty #13342911 Report a problem | ||
| 4/5/2016 | Price change | $345,900-0.9%$101/sqft |
Source: Linn Realty #13342911 Report a problem | ||
| 3/22/2016 | Listed for sale | $349,000+16.3%$102/sqft |
Source: Linn Realty #13342911 Report a problem | ||
| 4/8/2012 | Listing removed | $300,000$88/sqft |
Source: Coldwell Banker Apex, Realtors #11655708 Report a problem | ||
| 2/1/2012 | Price change | $300,000-3.2%$88/sqft |
Source: Coldwell Banker Apex, Realtors #11655708 Report a problem | ||
| 1/21/2012 | Price change | $310,000-3.1%$91/sqft |
Source: Coldwell Banker Apex, Realtors #11655708 Report a problem | ||
| 12/7/2011 | Price change | $319,900-3%$93/sqft |
Source: Coldwell Banker Apex, Realtors #11655708 Report a problem | ||
| 9/10/2011 | Listed for sale | $329,900$96/sqft |
Source: Coldwell Banker APEX #11655708 Report a problem | ||
Nearby homes
- $476,1004 bd4 ba3.7k sqft2810 Knightsbridge Ln, Garland, TX 75043Off Market
- $381,6003 bd2 ba2.3k sqft2802 Knightsbridge Ln, Garland, TX 75043Off Market
- $404,0004 bd2 ba2.4k sqft2814 Knightsbridge Ln, Garland, TX 75043Off Market
- $403,6004 bd4 ba2.8k sqft2718 Knightsbridge Ln, Garland, TX 75043Off Market
Get a cash offer in 3 minutes
Find out how much your home could sell for in as little as 3 minutes with a no-obligation cash offer.
Estimated market value
$520,100
