Skip main navigation
Closed
  • $550,000

    2806 Knightsbridge Pl, Fort Wayne, IN 46815

    4beds
    3,773sqft
    Single Family Residence
    Built in 1983
    0.68 Acres Lot
    $553,000 Zestimate®
    $--/sqft
    $2,740 Estimated rent

    Home value

    $553,000

    $498,000 - $614,000

    $2,740/mo

    Zestimate® history
    Loading
    Loading...

    Owner options

    List your home for rent

    $2,740/mo

    Rent Zestimate®

    Find your next renter with Zillow Rental Manager. Plus, with online applications, you can quickly screen prospective tenants – for free.

    Learn more

    $2,740/mo

    Rent Zestimate®

    Refinance and save

    $3,740/mo

    Est. payment

    Refinancing to a lower rate could help reduce your monthly payments and save thousands over the life of the loan.

    See today's rates

    $3,740/mo

    Est. payment

    Explore your selling options

    Work with a Zillow partner agent

    Leverage their expertise and Zillow's premium Showcase listings to get your home seen by more buyers.

    Get started

    List with your own agent

    Get your home in front of millions of buyers by listing it on Zillow.

    Learn how to do it

    Sell it yourself

    Take full control of how buyers see your home on Zillow by listing For Sale by Owner (FSBO).

    List your home

    What's special

    Three fireplacesStately settingGenerously sized bedroomsThoughtful updates throughout
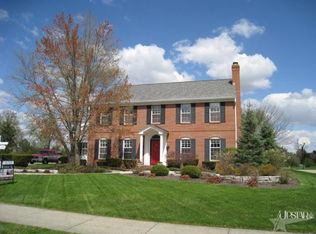
    Welcome home to this stunning, move-in ready 4 bedroom, 3 bath home in the highly desirable Village of Buckingham, perfectly positioned on over half an acre offering both privacy and presence. This home delivers a true luxury feel with expansive living spaces and thoughtful updates throughout. From the moment you arrive, the 3-car garage and stately setting set the tone. Inside, you’ll find a spacious, flowing layout designed for both everyday comfort and entertaining. The spa like inspired tiled shower and soaking tub adds a touch of everyday indulgence, creating a true retreat within the home. Generously sized bedrooms, three fireplaces, and multiple living areas provide ample space for families of all sizes, with flexibility for work, play, and relaxation. The partially finished basement includes another 966 sq feet of potential living space. The wrap-around deck creates an incredible outdoor living experience, perfect for hosting or enjoying peaceful evenings overlooking the large lot. Don't let this opportunity pass you by. Schedule your showing today!

    Zillow last checked:

    Listing updated:

    Listed by:

    Jacalyn Jones Cell:260-413-6086,

    CENTURY 21 Bradley Realty, Inc

    Bought with:

    Edie A Bloom, RB15000771

    Mike Thomas Assoc., Inc

    Source: IRMLS,MLS#: 202612078MLS Logo

    Facts & features

    Interior

    Bedrooms & bathrooms
    • Bedrooms: 4
    • Bathrooms: 3
    • Full bathrooms: 3
    • Main level bedrooms: 2
    Bedroom 1
    • Level: Main
    Bedroom 2
    • Level: Main
    Dining room
    • Level: Main
    • Area: 169
    • Dimensions: 13 x 13
    Kitchen
    • Level: Main
    • Area: 325
    • Dimensions: 25 x 13
    Living room
    • Level: Main
    • Area: 522
    • Dimensions: 29 x 18
    Heating
    • Natural Gas
    Cooling
    • Central Air
    Appliances
    • Laundry: Dryer Hook Up Gas/Elec
    Features
    • 1st Bdrm En Suite, Ceiling-9+, Vaulted Ceiling(s), Walk-In Closet(s), Eat-in Kitchen
    • Basement: Unfinished,Concrete
    • Attic: Storage
    • Number of fireplaces: 3
    • Fireplace features: Living Room, Loft, 1st Bdrm
    Interior area
    • Total structure area: 4,739
    • Total interior livable area: 3,773 sqft
    • Finished area above ground: 3,773
    • Finished area below ground: 0

    Property

    Parking
    • Total spaces: 3
    • Parking features: Attached
    • Attached garage spaces: 3
    Features
    • Levels: Two
    • Stories: 2
    • Patio & porch: Deck
    Lot
    • Size: 0.68 Acres
    • Dimensions: 148x200
    • Features: Level
    Details
    • Parcel number: 020833127018.000072

    Construction

    Type & style
    • Home type: SingleFamily
    • Property subtype: Single Family Residence
    Materials
    • Brick, Wood Siding
    • Roof: Shingle
    Condition
    • New construction: No
    • Year built: 1983

    Utilities & green energy

    • Gas: NIPSCO
    • Sewer: City
    • Water: City, Fort Wayne City Utilities

    Community & HOA

    Community
    • Subdivision: Village of Buckingham
    HOA
    • Has HOA: Yes
    • HOA fee: $368 annually
    Location
    • Region: Fort Wayne

    Financial & listing details

    • Tax assessed value: $415,400
    • Annual tax amount: $4,947
    • Date on market: 4/9/2026

    Price history

    DateEventPrice
    5/6/2026Sold$550,000-3.3%
    Source: IRMLS #202612078 Report a problem
    4/10/2026Pending sale$569,000
    Source: IRMLS #202612078 Report a problem
    4/9/2026Listed for sale$569,000+192.2%
    Source: IRMLS #202612078 Report a problem
    12/19/2025Sold$194,750-44.4%$52/sqft
    Source: MIBOR as distributed by MLS GRID #22062506 Report a problem
    11/6/2025Pending sale$350,000$93/sqft
    Source: MIBOR as distributed by MLS GRID #22062506 Report a problem
    10/2/2025Listed for sale$350,000$93/sqft
    Source: MIBOR as distributed by MLS GRID #22062506 Report a problem

    Public tax history

    YearProperty taxesTax assessment
    2025$4,948 +14%$415,400 -2.7%
    2024$4,341 +2.8%$427,000 +13.1%
    2023$4,222 +15.7%$377,500 +1.9%
    2022$3,648 +21.2%$370,600 +15%
    2021$3,010 +6.1%$322,300 +17.8%
    2020$2,836 -4.3%$273,600 +5.5%
    2019$2,965 +0.6%$259,400 -3.6%
    2018$2,946 +0.9%$269,100 +1.6%
    2017$2,921 +6.5%$264,900 -0.7%
    2016$2,743 +8.4%$266,800 +9.4%
    2014$2,529 +3.9%$243,800 +3.7%
    2013$2,435 -19.8%$235,100 -22.5%
    2011$3,035 $303,500 -1.9%
    2010-- $309,300 -1.5%
    2007-- $314,000 +2.8%
    2005-- $305,300
    2004-- $305,300 +52%
    2001-- $200,800 +200%
    1999-- $66,930
    Find assessor info on the county website

    Neighborhood: Village of Buckingham

    Nearby schools

    GreatSchools rating
    Schools provided by the listing agent
    • Elementary: Haley
    • Middle: Blackhawk
    • High: Snider
    • District: Fort Wayne Community

    Source: IRMLS. This data may not be complete. We recommend contacting the local school district to confirm school assignments for this home.

    Get pre-qualified for a loan
    At Zillow Home Loans, we can pre-qualify you in as little as 5 minutes with no impact to your credit score.

    An equal housing lender. NMLS #10287.

    Sell for more on Zillow
    Get a Zillow Showcase℠ listing at no additional cost and you could sell for .
    $553,000
    2% more
    +$11,060
    With Zillow Showcase(estimated)
    $564,060