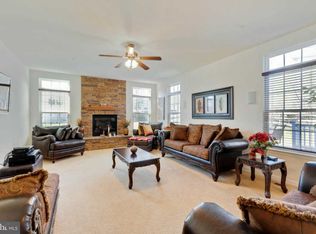
Welcome to 2806 Lake Forest Dr, a stunning Richmond American Homes Hartford model in the highly sought-after Beech Tree community, home to the award-winning Lake Presidential Golf Club! This luxurious single-family home offers an exquisite blend of elegance, modern convenience, and resort-style living. As you step into the grand two-story foyer, you are greeted by gleaming hardwood floors, a dual staircase, and elegant crown and chair molding. The main level boasts a spacious home office, a formal living and dining room with tray ceilings, decorative columns, and luxury wallpaper, and a sun-filled family room featuring built-in shelves, a gas fireplace, and custom paint. The gourmet kitchen is a chef’s dream, featuring granite countertops, stainless steel appliances, a gas stove, an electric double oven, soft-close cabinetry, an oversized breakfast bar, and an alkaline osmosis water system at the sink. The adjoining sunroom with a cathedral ceiling and tall windows brings in an abundance of natural light. Upstairs, the lavish primary suite is a true retreat, boasting a cathedral ceiling, a cozy built-in fireplace, a sitting area with custom shelves, and a spacious walk-in closet. The spa-like ensuite bathroom offers a soaking tub, a glass-enclosed shower, a double sink vanity, and a private water closet. Three additional well-appointed bedrooms and a luxury guest bathroom complete the second floor. The fully finished basement is designed for entertainment, featuring a theater room with wall sconces and platform seating, a wet bar with granite countertops and custom lighting, a recreation area, a private exercise room with a pocket door, and a full bathroom. Step outside to enjoy the Trex deck and patio with a fire pit, perfect for outdoor gatherings. Additional highlights include a two-car garage with a 240-Volt 60amp circuit for electric vehicle charging, a Puronics water softener system, an in-ground sprinkler system, and a hardwired security system. Built by Richmond American Homes, this Hartford model offers exceptional craftsmanship and upscale design. Located in one of Prince George’s County’s premier golf course communities, residents enjoy resort-style amenities, scenic walking trails, tennis courts, a clubhouse, and more. Experience luxury living at its finest Professional Photos Coming Soon!
Sold for $779,000
$779,000
2806 Lake Forest Dr, Upper Marlboro, MD 20774
4beds
3,274sqft
Single Family Residence
Built in 2011
6,500 Square Feet Lot
$768,200 Zestimate®
$238/sqft
$4,227 Estimated rent
Home value
$768,200
$684,000 - $868,000
$4,227/mo
Zestimate® history
Owner options
List your home for rent
$4,227/mo
Rent Zestimate®
Find your next renter with Zillow Rental Manager. Plus, with online applications, you can quickly screen prospective tenants – for free.
$4,227/mo
Rent Zestimate®
Refinance and save
$5,028/mo
Est. payment
Refinancing to a lower rate could help reduce your monthly payments and save thousands over the life of the loan.
$5,028/mo
Est. payment
Explore your selling options
Work with a Zillow partner agent
Leverage their expertise and Zillow's premium Showcase listings to get your home seen by more buyers.
Get startedList with your own agent
Get your home in front of millions of buyers by listing it on Zillow.
Learn how to do itSell it yourself
Take full control of how buyers see your home on Zillow by listing For Sale by Owner (FSBO).
List your homeWhat's special
Gas fireplaceBuilt-in fireplaceDual staircaseSpacious walk-in closetPrivate water closetDouble sink vanityGlass-enclosed shower
Zillow last checked:
Listing updated:
Listed by:
Darline Bridges 703-855-3317,
Porter House International Realty Group
Bought with:
Doug Milburn, 629261
Douglas Realty, LLC
Source: Bright MLS,MLS#: MDPG2137478
Facts & features
Interior
Bedrooms & bathrooms
- Bedrooms: 4
- Bathrooms: 4
- Full bathrooms: 3
- 1/2 bathrooms: 1
- Main level bathrooms: 4
- Main level bedrooms: 4
Basement
- Area: 1666
Heating
- Forced Air, Electric
Cooling
- Central Air, Electric
Appliances
- Included: Microwave, Dishwasher, Disposal, Dryer, Energy Efficient Appliances, ENERGY STAR Qualified Washer, ENERGY STAR Qualified Dishwasher, ENERGY STAR Qualified Refrigerator, Exhaust Fan, Double Oven, Self Cleaning Oven, Six Burner Stove, Stainless Steel Appliance(s), Washer, Water Conditioner - Owned, Water Treat System, Electric Water Heater
- Laundry: Upper Level
Features
- Bar, Chair Railings, Combination Dining/Living, Crown Molding, Double/Dual Staircase, Efficiency, Combination Kitchen/Dining, Family Room Off Kitchen, Eat-in Kitchen, Kitchen - Efficiency, Kitchen - Gourmet, Kitchen Island, Pantry, Recessed Lighting, Upgraded Countertops, Walk-In Closet(s)
- Flooring: Wood
- Doors: ENERGY STAR Qualified Doors, Storm Door(s)
- Windows: Storm Window(s), Energy Efficient, Window Treatments
- Basement: Finished
- Number of fireplaces: 2
Interior area
- Total structure area: 4,940
- Total interior livable area: 3,274 sqft
- Finished area above ground: 3,274
- Finished area below ground: 0
Property
Parking
- Total spaces: 2
- Parking features: Garage Faces Front, Garage Door Opener, Driveway, Attached
- Attached garage spaces: 2
- Has uncovered spaces: Yes
Accessibility
- Accessibility features: >84" Garage Door
Features
- Levels: Three
- Stories: 3
- Patio & porch: Deck, Patio
- Exterior features: Lighting, Lawn Sprinkler, Underground Lawn Sprinkler
- Pool features: Community
Lot
- Size: 6,500 Square Feet
Details
- Additional structures: Above Grade, Below Grade
- Parcel number: 17033786498
- Zoning: LCD
- Special conditions: Standard
Construction
Type & style
- Home type: SingleFamily
- Architectural style: Other
- Property subtype: Single Family Residence
Materials
- Frame
- Foundation: Concrete Perimeter
Condition
- Excellent
- New construction: No
- Year built: 2011
Details
- Builder model: Hartford
- Builder name: Richmond American Homes
Utilities & green energy
- Sewer: Public Septic
- Water: Public
Community & HOA
Community
- Security: Exterior Cameras, Fire Sprinkler System
- Subdivision: Beech Tree North Village
HOA
- Has HOA: Yes
- HOA fee: $100 monthly
Location
- Region: Upper Marlboro
Financial & listing details
- Price per square foot: $238/sqft
- Tax assessed value: $615,867
- Annual tax amount: $8,892
- Date on market: 1/30/2025
- Listing agreement: Exclusive Right To Sell
- Exclusions: Living Room And Family Room Chandeliers
- Ownership: Fee Simple
Price history
| Date | Event | Price |
|---|---|---|
| 3/6/2025 | Sold | $779,000$238/sqft |
Source:  Bright MLS #MDPG2137478 Report a problem Bright MLS #MDPG2137478 Report a problem | ||
| 2/6/2025 | Pending sale | $779,000$238/sqft |
Source: Bright MLS #MDPG2137478 Report a problem | ||
| 1/30/2025 | Listed for sale | $779,000+71.8%$238/sqft |
Source: Bright MLS #MDPG2137478 Report a problem | ||
| 2/21/2012 | Sold | $453,545-1.3%$139/sqft |
Source: Public Record Report a problem | ||
| 9/18/2010 | Listing removed | $459,664$140/sqft |
Source: NewHomeSource.com Report a problem | ||
| 9/15/2010 | Listed for sale | $459,664$140/sqft |
Source: NewHomeSource.com Report a problem | ||
Public tax history
| Year | Property taxes | Tax assessment |
|---|---|---|
| 2025 | $10,109 +47.6% | $672,400 +9.2% |
| 2024 | $6,848 +10.1% | $615,867 +10.1% |
| 2023 | $6,220 +11.2% | $559,333 +11.2% |
| 2022 | $5,591 +3.1% | $502,800 +3.1% |
| 2021 | $5,424 +3.2% | $487,800 +3.2% |
| 2020 | $5,258 -18.7% | $472,800 +5.6% |
| 2019 | $6,463 | $447,567 |
| 2018 | $6,463 -0.6% | $447,567 +2.3% |
| 2017 | $6,499 +2388.6% | $437,333 +2.4% |
| 2016 | $261 | $427,100 +5.4% |
| 2015 | $261 | $405,100 +5.7% |
| 2014 | $261 | $383,100 +6.1% |
| 2013 | -- | $361,100 |
| 2012 | -- | $361,100 +1820.7% |
| 2011 | -- | $18,800 -49.9% |
| 2010 | -- | $37,560 +5.9% |
| 2009 | -- | $35,476 +6.2% |
| 2008 | -- | $33,393 +6.7% |
| 2007 | -- | $31,310 |
Find assessor info on the county website
Neighborhood: 20774
Nearby homes
- $694,5004 bd3 ba3.4k sqft2804 Lake Forest Dr, Upper Marlboro, MD 20774Off Market
- $957,3004 bd5 ba5.6k sqft2903 Beech Orchard Ln, Upper Marlboro, MD 20774Off Market
- $734,6004 bd4 ba4.8k sqft2807 Beech Orchard Ln, Upper Marlboro, MD 20774Off Market
- $789,000-- bd3 ba3.5k sqft2901 Beech Orchard Ln, Upper Marlboro, MD 20774Off Market
- $740,0005 bd4 ba4.6k sqft2802 Lake Forest Dr, Upper Marlboro, MD 20774Sold
- $735,700-- bd3 ba3.5k sqft2807 Lake Forest Dr, Upper Marlboro, MD 20774Off Market
- $658,000-- bd2 ba2.8k sqft2805 Lake Forest Dr, Upper Marlboro, MD 20774Off Market
- $652,200-- bd2 ba2.9k sqft2809 Lake Forest Dr, Upper Marlboro, MD 20774Off Market
Nearby schools
GreatSchools rating
- 2/10Patuxent Elementary SchoolGrades: PK-5Distance: 2.3 mi
- 2/10James Madison Middle SchoolGrades: 6-8Distance: 6.8 mi
- 3/10Dr. Henry A. Wise Jr. High SchoolGrades: 9-12Distance: 2.9 mi
Schools provided by the listing agent
- District: Prince George's County Public Schools
Source: Bright MLS. This data may not be complete. We recommend contacting the local school district to confirm school assignments for this home.
Get a cash offer in 3 minutes
Find out how much your home could sell for in as little as 3 minutes with a no-obligation cash offer.
Estimated market value
$768,200
Get a cash offer in 3 minutes
Find out how much your home could sell for in as little as 3 minutes with a no-obligation cash offer.
Estimated market value
$768,200
- Maryland
- Prince Georges County
- Upper Marlboro
- 20774
- 2806 Lake Forest Dr
Nearby cities
Nearby neighborhoods
Nearby zip codes
Other Upper Marlboro Topics
