Skip main navigation
Sold for $309,000
  • $309,000

    2806 LAWRENCE ROAD, PLANT CITY, FL 33565

    3beds
    1,800sqft
    Manufactured Home, Single Family Residence
    Built in 1999
    2.33 Acres Lot
    $309,000 Zestimate®
    $172/sqft
    $-- Estimated rent

    Home value

    $309,000

    $290,000 - $328,000

    Not available

    Zestimate® history
    Loading
    Loading...

    Owner options

    List your home for rent

    Find your next renter with Zillow Rental Manager. Plus, with online applications, you can quickly screen prospective tenants – for free.

    Learn more
    Refinance and save

    $2,273/mo

    Est. payment

    Refinancing to a lower rate could help reduce your monthly payments and save thousands over the life of the loan.

    See today's rates

    $2,273/mo

    Est. payment

    Explore your selling options

    Work with a Zillow partner agent

    Leverage their expertise and Zillow's premium Showcase listings to get your home seen by more buyers.

    Get started

    List with your own agent

    Get your home in front of millions of buyers by listing it on Zillow.

    Learn how to do it

    Sell it yourself

    Take full control of how buyers see your home on Zillow by listing For Sale by Owner (FSBO).

    List your home

    What's special

    Three generously sized bedroomsInviting dining roomScreened-in patio
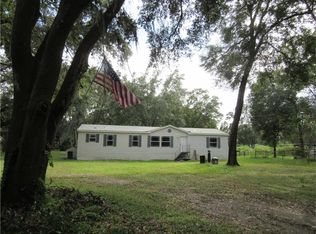
    Run, don't walk to discover this fabulous Palm Harbor manufactured double-wide home, perfectly perched on a sprawling 2.33-acre flag lot in the heart of North Plant City! This charming residence has been lovingly maintained, eagerly awaiting its new family to create lasting memories. Step inside to find three generously sized bedrooms and two full bathrooms, offering ample space for everyone. The inviting dining room flows seamlessly into the kitchen, while the indoor laundry room boasts abundant storage for all your needs. Adorned with built-in curio cabinetry in the dining area and elegant shelving flanking a cozy wood-burning fireplace in the living room, this home exudes warmth and character. The master bedroom is a true retreat, featuring a massive walk-in closet and a luxurious ensuite with a garden tub, separate shower, dual sinks, and a convenient sit-down vanity. The secondary bedrooms also come equipped with spacious walk-in closets, ensuring everyone has their own sanctuary. Enjoy the serene outdoors from your screened-in patio, and take advantage of the two work sheds, with the west side shed even featuring electricity! Recent updates, including a newer AC system, water heater, toilets, sinks, well bladder, skirting, and plumbing. Bring all your toys and animals—there's plenty of room to roam! Plus, with a prime location near I-4. Furnishings have been digitally staged.

    Zillow last checked:

    Listing updated:

    Listed by:

    Andrew TenEyck 813-992-5754,

    CHARLES RUTENBERG REALTY INC 727-538-9200,

    Katia TenEyck 727-480-5991,

    CHARLES RUTENBERG REALTY INC

    Bought with:

    Rebecca Kelly, 3288362

    EATON REALTY

    Source: Stellar MLS,MLS#: TB8533095MLS LogoOriginating MLS: Suncoast Tampa

    Facts & features

    Interior

    Bedrooms & bathrooms
    • Bedrooms: 3
    • Bathrooms: 2
    • Full bathrooms: 2
    Rooms
    • Room types: Dining Room, Great Room, Utility Room
    Primary bedroom
    • Features: Walk-In Closet(s)
    • Level: First
    • Area: 196 Square Feet
    • Dimensions: 14x14
    Bedroom 2
    • Features: Walk-In Closet(s)
    • Level: First
    • Area: 150 Square Feet
    • Dimensions: 15x10
    Bedroom 3
    • Features: Walk-In Closet(s)
    • Level: First
    • Area: 140 Square Feet
    • Dimensions: 14x10
    Dining room
    • Level: First
    • Area: 140 Square Feet
    • Dimensions: 10x14
    Kitchen
    • Features: Breakfast Bar, Kitchen Island
    • Level: First
    • Area: 182 Square Feet
    • Dimensions: 14x13
    Living room
    • Level: First
    • Area: 342 Square Feet
    • Dimensions: 19x18
    Heating
    • Central, Electric
    Cooling
    • Central Air
    Appliances
    • Included: Dishwasher, Electric Water Heater, Microwave, Range, Refrigerator
    • Laundry: Inside, Laundry Room
    Features
    • Ceiling Fan(s), Eating Space In Kitchen, Split Bedroom, Walk-In Closet(s)
    • Flooring: Carpet, Porcelain Tile
    • Has fireplace: Yes
    • Fireplace features: Living Room, Wood Burning
    Interior area
    • Total structure area: 1,800
    • Total interior livable area: 1,800 sqft

    Property

    Parking
    • Parking features: None
    Features
    • Levels: One
    • Stories: 1
    • Exterior features: Storage
    Lot
    • Size: 2.33 Acres
    • Features: Flag Lot, In County, Zoned for Horses
    • Residential vegetation: Oak Trees
    Details
    • Additional structures: Shed(s)
    • Parcel number: U032822ZZZ00000461770.1
    • Zoning: AS-1
    • Special conditions: None

    Construction

    Type & style
    • Home type: MobileManufactured
    • Property subtype: Manufactured Home, Single Family Residence
    Materials
    • Wood Frame
    • Foundation: Crawlspace
    • Roof: Metal
    Condition
    • New construction: No
    • Year built: 1999

    Utilities & green energy

    • Sewer: Septic Tank
    • Water: Well
    • Utilities for property: Cable Available, Electricity Connected

    Community & HOA

    Community
    • Security: Security System Owned, Smoke Detector(s)
    • Pet fee: $0 monthly
    • Subdivision: ACREAGE
    HOA
    • Has HOA: No
    Location
    • Region: Plant City

    Financial & listing details

    • Price per square foot: $172/sqft
    • Tax assessed value: $242,376
    • Annual tax amount: $1,628
    • Date on market: 7/27/2026
    • Cumulative days on market: 8 days
    • Listing terms: Cash,Conventional
    • Ownership: Fee Simple
    • Total actual rent: 0
    • Electric utility on property: Yes
    • Road surface type: Gravel
    • Body type: Double Wide

    Price history

    DateEventPrice
    9/18/2026Sold$309,000+3.3%$172/sqft
    Source: Stellar MLS #TB8533095 Report a problem
    8/11/2026Listed for sale$299,000$166/sqft
    Source: Stellar MLS #TB8533095 Report a problem
    7/30/2026Contingent$299,000$166/sqft
    Source: Stellar MLS #TB8533095 Report a problem
    7/27/2026Listed for sale$299,000+99.3%$166/sqft
    Source: Stellar MLS #TB8533095 Report a problem
    4/27/2017Sold$150,000+0.7%$83/sqft
    Source: Public Record Report a problem
    3/11/2017Pending sale$149,000$83/sqft
    Source: Keller Williams - Brandon #T2868560 Report a problem
    3/8/2017Listed for sale$149,000+62%$83/sqft
    Source: KELLER WILLIAMS-PLANT CITY #T2868560 Report a problem
    2/28/2013Sold$92,000-20%$51/sqft
    Source: Stellar MLS #T2514908 Report a problem
    8/26/2012Price change$115,000-8%$64/sqft
    Source: VOGEL REALTY SERVICES, INC. #T2514908 Report a problem
    4/19/2012Listed for sale$125,000$69/sqft
    Source: Vogel Realty Services, Inc. #T2514908 Report a problem

    Public tax history

    YearProperty taxesTax assessment
    2025$1,696 +9.4%$108,966 +2.9%
    2024$1,550 +5.1%$105,895 +3%
    2023$1,476 +15.3%$102,811 +7.6%
    2022$1,280 +1.9%$95,551 +3%
    2021$1,256 +6.2%$92,768 +1.4%
    2020$1,183 +7.3%$91,487 +2.3%
    2019$1,102 $89,430 +1.9%
    2018$1,102 +1.8%$87,763 -8%
    2017$1,082 +2.7%$95,362 +13.5%
    2016$1,054 +2%$83,990 +0.7%
    2015$1,033 +0.5%$83,406 +0.8%
    2014$1,028 $82,744 +90.7%
    2013$1,028 +72.9%$43,388 -1.7%
    2012$594 -59.5%$44,143 -56.8%
    2011$1,468 -11.7%$102,166 -8.3%
    2010$1,663 -8.1%$111,443 -6.1%
    2009$1,811 +0.4%$118,663 +0.1%
    2008$1,804 -10.2%$118,544 +3%
    2007$2,010 -1.3%$115,091 +5.3%
    2006$2,036 -9.1%$109,320 +3%
    2005$2,239 $106,136 +84.5%
    2004-- $57,522
    Find assessor info on the county website

    Neighborhood: 33565

    Nearby schools

    GreatSchools rating
    Schools provided by the listing agent
    • Elementary: Knights-HB
    • Middle: Marshall-HB
    • High: Plant City-HB

    Source: Stellar MLS. This data may not be complete. We recommend contacting the local school district to confirm school assignments for this home.

    Get a cash offer in 3 minutes
    Find out how much your home could sell for in as little as 3 minutes with a no-obligation cash offer.
    Estimated market value
    $309,000
    Get a cash offer in 3 minutes
    Find out how much your home could sell for in as little as 3 minutes with a no-obligation cash offer.
    Estimated market value
    $309,000