Skip main navigation
Pending
  • $285,000

    2806 Legends Knoll Dr, Spring, TX 77386

    4beds
    3,544sqft
    : 
    $2,035/mo
    Get pre-qualified
    Single Family Residence
    Built in 2009
    8,489 Square Feet Lot
    $277,700 Zestimate®
    $80/sqft
    $46/mo HOA

    What's special

    Ample counter spaceFresh exterior paintWalk-in pantry
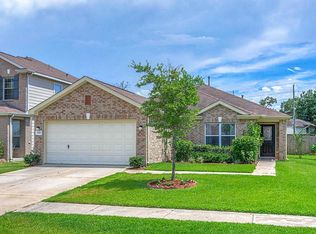
    Experience 2806 Legends Knoll Dr, a residence providing a functional design. The kitchen includes great cabinet storage, ample counter space, and a walk-in pantry. The primary bathroom features double sinks. Recent enhancements include partial flooring replacement and fresh exterior paint. This residence combines modern updates with exceptional daily functionality.
    18 days
    |
    532
    |
    48
    |

    Likely to sell faster than

    Zillow last checked:

    Listing updated:

    Listed by:

    Amber Broadway TREC #0618409 480-462-5392,

    Opendoor Brokerage, LLC

    Source: HAR,MLS#: 36883596MLS Logo

      Facts & features

      Interior

      Bedrooms & bathrooms
      • Bedrooms: 4
      • Bathrooms: 3
      • Full bathrooms: 2
      • 1/2 bathrooms: 1
      Rooms
      • Room types: Family Room, Utility Room
      Primary bedroom
      • Level: First
      • Area: 224
      • Dimensions: 14 x 16
      Bedroom
      • Level: Second
      • Area: 270
      • Dimensions: 15 x 18
      Bedroom
      • Level: Second
      • Area: 169
      • Dimensions: 13 x 13
      Bedroom
      • Level: Second
      • Area: 160
      • Dimensions: 10 x 16
      Heating
      • Natural Gas
      Cooling
      • Gas
      Appliances
      • Included: Microwave, Dishwasher
      Features
      • Flooring: Carpet, Tile, Vinyl
      • Has fireplace: No
      Interior area
      • Total structure area: 3,544
      • Total interior livable area: 3,544 sqft

      Property

      Parking
      • Total spaces: 2
      • Parking features: Attached
      • Attached garage spaces: 2
      Features
      • Stories: 2
      Lot
      • Size: 8,489 Square Feet
      • Features: Other, 0 Up To 1/4 Acre
      Details
      • Parcel number: 390332

      Construction

      Type & style
      • Home type: SingleFamily
      • Architectural style: Traditional
      • Property subtype: Single Family Residence
      Materials
      • Brick, Other
      • Foundation: Slab
      • Roof: Composition
      Condition
      • New construction: No
      • Year built: 2009

      Utilities & green energy

      • Sewer: Public Sewer
      • Water: Public

      Community & HOA

      Community
      • Subdivision: Legends Run 11
      HOA
      • Has HOA: Yes
      • HOA fee: $555 annually
      Location
      • Region: Spring

      Financial & listing details

      • Price per square foot: $80/sqft
      • Tax assessed value: $406,150
      • Annual tax amount: $9,965
      • Date on market: 7/30/2026
      • Listing terms: Cash,Conventional,VA Loan

        Estimated market value

        $277,700

        $264,000 - $292,000

        $2,857/mo

        Price history

        DateEventPrice
        8/4/2026Pending sale$285,000$80/sqft
        Source: HAR #36883596 Report a problem
        7/30/2026Listed for sale$285,000$80/sqft
        Source: HAR #36883596 Report a problem

        Public tax history

        YearProperty taxesTax assessment
        2025$6,391 +40.3%$406,150 +8.9%
        2024$4,556 +12.8%$373,043 +10%
        2023$4,039 $339,130 -14.8%
        2022-- $398,240 +42.1%
        2021$5,181 -0.1%$280,270 +3.2%
        2020$5,189 +2.8%$271,630 +4.6%
        2019$5,049 -29%$259,700 +10.1%
        2018$7,113 -2%$235,980 -1.8%
        2017$7,260 +3.8%$240,340 +3.5%
        2016$6,995 +24.1%$232,260 +6.5%
        2015$5,635 $218,150 +17.4%
        2014$5,635 $185,870 +11.5%
        2013-- $166,770 +7.7%
        2012-- $154,830
        2011-- $154,830 -5.5%
        2010-- $163,790
        Find assessor info on the county website

        Monthly payment

        Est. payment

        Payment breakdown

        Explore the cost of this home by adjusting the details. Changes won't be saved.
        All calculations are estimates and provided by Zillow, Inc. for informational purposes only. Actual amounts may vary.
        HOA fees may include property taxes on listings classified as Co-Ops. Contact the listing agent and/or owner for fee details.
        See how much you could borrow to make a competitive offer.

        Climate risks

        Neighborhood: Ledgends Ranch

        Getting around

        48 / 100
        Car-Dependent
        37 / 100
        Somewhat Bikeable

        Nearby schools

        GreatSchools rating
        Schools provided by the listing agent
        • Elementary: Bradley Elementary School (Conroe)
        • Middle: York Junior High School
        • High: Grand Oaks High School

        Source: HAR. This data may not be complete. We recommend contacting the local school district to confirm school assignments for this home.

        A local agent can set up tours, give advice and negotiate with sellers.

        Browse local experts

        Similar homes