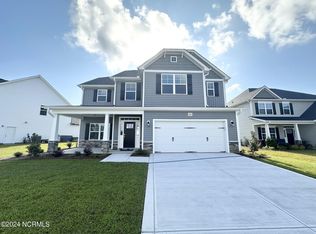
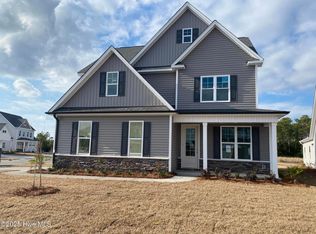
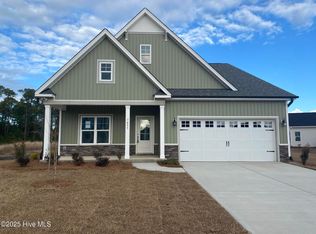
This brand new plan to Grayson Park, the Danbury, from Hardison Building is ready for you to call home today! This stunning two-story home boasts an impressive 2,800+ square feet of meticulously crafted space, featuring four bedrooms and three and a half bathrooms. Step inside, and you'll be captivated by the grandeur of this home. The formal dining room exudes elegance with a tray ceiling and wainscoting, creating the perfect ambiance for intimate gatherings. The heart of the home is the open-concept kitchen and living area that flows seamlessly to the the expansive covered porch and patio overlooking your fenced in backyard. The great room is a true focal point, boasting a cozy fireplace flanked by custom built-ins. The kitchen, with a large island at its heart, is ideal for socializing while preparing meals or entertaining. It showcases stainless steel appliances, including a natural gas range, tile backsplash, and quartz countertops. The owner's suite is a sanctuary of luxury, boasting a vaulted ceiling and a spa-like bath with walk-in tile shower and double vanity. Be sure not to miss the expansive walk-in closet!. Added convenience awaits on the first floor with a well-appointed laundry room and an inviting eat-in area bathed in natural light. Venture to the second floor, where three additional bedrooms await, along with two full bathrooms and a versatile loft space that adapts to your lifestyle needs. This home boasts an array of desirable features that will elevate your living experience. Revel in the beauty of wide plank laminate flooring that graces the entire first-floor living area and wood stair treads that lead you to the 2nd floor. Plus, enjoy the efficiency of a natural gas water heater. Grayson Park offers a host of amenities, including a pool, clubhouse, tennis and pickleball courts, playground, and scenic sidewalks. Conveniently located just minutes from Leland and downtown Wilmington, with easy access to southeastern NC's pristine beaches.
Sold for $519,900
Zillow last checked:
Listing updated:
Bought with:
Pinpoint Properties
REAL Broker LLC
Morgan Gardner, 295292
REAL Broker LLC
Source: Hive MLS,MLS#: 100477077 Originating MLS: Cape Fear Realtors MLS, Inc.
Originating MLS: Cape Fear Realtors MLS, Inc.Price history
| Date | Event | Price |
|---|---|---|
| 1/16/2026 | Sold | $519,900$181/sqft |
Source:  Hive MLS #100477077 Report a problem Hive MLS #100477077 Report a problem | ||
| 12/30/2025 | Contingent | $519,900$181/sqft |
Source: Hive MLS #100477077 Report a problem | ||
| 11/21/2024 | Listed for sale | $519,900$181/sqft |
Source: Hive MLS #100477077 Report a problem | ||

Get a cash offer in 3 minutes
Find out how much your home could sell for in as little as 3 minutes with a no-obligation cash offer.
Estimated market value
$519,600
