Welcome home to this Mesa Del Mar stunner that will check all of your boxes. Located on a meticulously kept and coveted interior street, this single level home exudes warmth and easy living at every turn. With nearly 2000’ under roof, this 4 bedroom home offers convenience and flexibility for many living situations. Need room for a large family, multiple living and/or office spaces, love being outside? This is your place! As you enter into the formal living room, you will be charmed by the bay window and cozy fireplace. From there you flow seamlessly into the updated kitchen and dining area. You have options to continue to the rear of the home where a family room with separate game area awaits or head outside to the covered patio next to the heated pool and spa. The primary bedroom features direct access to that fantastic pool as well as an updated ensuite bath. Two of the secondary bedrooms feature XL closets and share an updated bath as well. Of course the home has AC and 30-panel solar PV system (owned) to help offset your electrical bills. Mesa Del Mar is valued for its proximity to world class shopping at South Coast Plaza, the eclectic shops and dining at the Camp, easy access to freeways and SNA John Wayne Airport and an easy trip to get to Newport Beach. As an added bonus the home is just a few blocks from the highly regarded Davis Magnet School, Volcom Skate Park, Costa Mesa Bark Park, Tennis Center and the multi-acre TeWinkle Park.
Sold for $1,445,000
Street View
Listed by: Coldwell Banker Realty • Dominic Tucci • Contact: 949-632-2269
Bought with: Casa Real Estate
$1,445,000
2806 Loreto Ave, Costa Mesa, CA 92626
4beds
1,969sqft
Single Family Residence
Built in 1961
6,510 Square Feet Lot
$1,798,700 Zestimate®
$734/sqft
$7,685 Estimated rent
Home value
$1,798,700
$1.67M - $1.94M
$7,685/mo
Zestimate® history
Owner options
List your home for rent
$7,685/mo
Rent Zestimate®
Find your next renter with Zillow Rental Manager. Plus, with online applications, you can quickly screen prospective tenants – for free.
$7,685/mo
Rent Zestimate®
Refinance and save
$9,007/mo
Est. payment
Refinancing to a lower rate could help reduce your monthly payments and save thousands over the life of the loan.
$9,007/mo
Est. payment
Explore your selling options
Work with a Zillow partner agent
Leverage their expertise and Zillow's premium Showcase listings to get your home seen by more buyers.
Get startedList with your own agent
Get your home in front of millions of buyers by listing it on Zillow.
Learn how to do itSell it yourself
Take full control of how buyers see your home on Zillow by listing For Sale by Owner (FSBO).
List your homeWhat's special
Heated poolCozy fireplaceOffice spacesSouth coast plazaMeticulously keptMultiple livingUpdated bath
Zillow last checked:
Listing updated:
Listed by:
Dominic Tucci DRE #01506188 949-632-2269,
Coldwell Banker Realty
Bought with:
Raed Shehadeh, DRE #02023912
Casa Real Estate
Source: CRMLS,MLS#: OC23151087 Originating MLS: California Regional MLS
Originating MLS: California Regional MLSFacts & features
Interior
Bedrooms & bathrooms
- Bedrooms: 4
- Bathrooms: 2
- Full bathrooms: 2
- Main level bathrooms: 2
- Main level bedrooms: 4
Rooms
- Room types: Bonus Room, Bedroom, Den, Family Room, Game Room, Great Room, Kitchen, Living Room, Primary Bathroom, Primary Bedroom, Office, Other
Primary bedroom
- Features: Main Level Primary
Bedroom
- Features: All Bedrooms Down
Bedroom
- Features: Bedroom on Main Level
Bathroom
- Features: Bathroom Exhaust Fan, Bathtub, Low Flow Plumbing Fixtures, Remodeled, Tub Shower, Upgraded
Kitchen
- Features: Granite Counters, Updated Kitchen
Heating
- Forced Air
Cooling
- Central Air
Appliances
- Included: Dishwasher, Freezer, Disposal, Gas Range, Gas Water Heater, Ice Maker, Microwave, Refrigerator, Water Heater
- Laundry: In Garage
Features
- Breakfast Bar, Breakfast Area, Ceiling Fan(s), Cathedral Ceiling(s), Eat-in Kitchen, Granite Counters, High Ceilings, Recessed Lighting, All Bedrooms Down, Bedroom on Main Level, Main Level Primary, Primary Suite, Walk-In Closet(s)
- Flooring: Carpet, Tile, Vinyl
- Windows: Bay Window(s)
- Has fireplace: Yes
- Fireplace features: Gas, Living Room
- Common walls with other units/homes: No Common Walls
Interior area
- Total interior livable area: 1,969 sqft
Property
Parking
- Total spaces: 4
- Parking features: Concrete, Direct Access, Door-Single, Driveway, Driveway Up Slope From Street, Garage Faces Front, Garage, Garage Door Opener, Off Street, Storage
- Attached garage spaces: 2
- Uncovered spaces: 2
Accessibility
- Accessibility features: None
Features
- Levels: One
- Stories: 1
- Entry location: 1
- Patio & porch: Concrete, Covered
- Has private pool: Yes
- Pool features: Gunite, Gas Heat, Heated, In Ground, Private
- Has spa: Yes
- Spa features: Gunite, Heated, In Ground, Private
- Fencing: Wood
- Has view: Yes
- View description: None
Lot
- Size: 6,510 Square Feet
- Features: Back Yard, Front Yard, Lawn, Landscaped, Level, Near Public Transit, Rectangular Lot, Sprinkler System, Yard
Details
- Parcel number: 14130318
- Special conditions: Standard
Construction
Type & style
- Home type: SingleFamily
- Architectural style: Ranch,Traditional
- Property subtype: Single Family Residence
Materials
- Stucco
- Foundation: Slab
- Roof: Composition
Condition
- Updated/Remodeled,Turnkey
- New construction: No
- Year built: 1961
Utilities & green energy
- Electric: Electricity - On Property, 220 Volts in Garage, Photovoltaics Seller Owned
- Sewer: Public Sewer
- Water: Public
- Utilities for property: Cable Available, Electricity Connected, Natural Gas Connected, Phone Available, Sewer Connected, Water Connected
Community & HOA
Community
- Features: Biking, Curbs, Dog Park, Golf, Gutter(s), Park, Storm Drain(s), Street Lights, Sidewalks
- Security: Prewired, Carbon Monoxide Detector(s), Smoke Detector(s)
- Subdivision: Mesa Del Mar (Mdma)
Location
- Region: Costa Mesa
Financial & listing details
- Price per square foot: $734/sqft
- Tax assessed value: $1,473,900
- Annual tax amount: $16,456
- Date on market: 8/24/2023
- Cumulative days on market: 12 days
- Listing terms: Conventional
- Inclusions: Refrigerator, wine fridge, custom dining area table
- Exclusions: Washer/Dryer, TVs
- Road surface type: Paved
Price history
| Date | Event | Price |
|---|---|---|
| 9/15/2023 | Sold | $1,445,000-3.3%$734/sqft |
Source:  CRMLS #OC23151087 Report a problem CRMLS #OC23151087 Report a problem | ||
| 9/11/2023 | Pending sale | $1,495,000$759/sqft |
Source: CRMLS #OC23151087 Report a problem | ||
| 9/5/2023 | Contingent | $1,495,000$759/sqft |
Source: CRMLS #OC23151087 Report a problem | ||
| 8/24/2023 | Listed for sale | $1,495,000+106.2%$759/sqft |
Source: CRMLS #OC23151087 Report a problem | ||
| 3/3/2014 | Sold | $725,000$368/sqft |
Source: Public Record Report a problem | ||
| 1/23/2014 | Pending sale | $725,000$368/sqft |
Source: Torelli Realty #PW14014530 Report a problem | ||
| 1/22/2014 | Listed for sale | $725,000+1.4%$368/sqft |
Source: Torelli Realty #PW14014530 Report a problem | ||
| 8/22/2008 | Sold | $715,000-16.9%$363/sqft |
Source: Public Record Report a problem | ||
| 7/25/2006 | Sold | $860,000+175.6%$437/sqft |
Source: Public Record Report a problem | ||
| 4/6/2000 | Sold | $312,000$158/sqft |
Source: Public Record Report a problem | ||
Public tax history
| Year | Property taxes | Tax assessment |
|---|---|---|
| 2025 | $16,456 +2% | $1,473,900 +2% |
| 2024 | $16,140 +63.5% | $1,445,000 +69.2% |
| 2023 | $9,873 +2.8% | $854,236 +2% |
| 2022 | $9,600 +2.7% | $837,487 +2% |
| 2021 | $9,351 +1.1% | $821,066 +1% |
| 2020 | $9,248 | $812,647 +2% |
| 2019 | $9,248 +2.2% | $796,713 +2% |
| 2018 | $9,052 +3.8% | $781,092 +2% |
| 2017 | $8,720 | $765,777 +2% |
| 2016 | $8,720 +2.2% | $750,762 +1.5% |
| 2015 | $8,532 +4.9% | $739,485 +2.7% |
| 2014 | $8,132 | $720,000 +25.6% |
| 2013 | -- | $573,048 +5% |
| 2012 | -- | $545,760 -4% |
| 2011 | -- | $568,500 |
| 2010 | -- | $568,500 |
| 2009 | -- | $568,500 -13.5% |
| 2008 | -- | $657,000 -23.6% |
| 2007 | -- | $860,000 +118.4% |
| 2006 | -- | $393,742 +2% |
| 2005 | -- | $386,022 +14.5% |
| 2004 | -- | $337,277 +1.9% |
| 2003 | -- | $331,096 +2% |
| 2002 | -- | $324,604 +2% |
| 2001 | $3,468 +20.9% | $318,240 +24.8% |
| 2000 | $2,868 | $255,000 |
Find assessor info on the county website
Neighborhood: 92626
Nearby homes
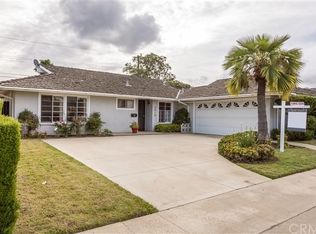
- $1,478,4003 bd2 ba1.2k sqft2810 Loreto Ave, Costa Mesa, CA 92626Off Market
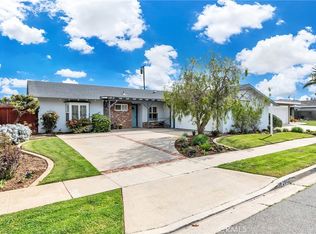
- $1,335,0003 bd2 ba1.6k sqft2802 Loreto Ave, Costa Mesa, CA 92626Sold
- $1,436,5003 bd2 ba1.2k sqft2807 Portola Dr, Costa Mesa, CA 92626Off Market
- $1,340,5004 bd2 ba1.4k sqft2811 Portola Dr, Costa Mesa, CA 92626Off Market
- $1,430,9004 bd2 ba1.3k sqft2814 Loreto Ave, Costa Mesa, CA 92626Off Market
- $1,446,7004 bd2 ba1.7k sqft2803 Portola Dr, Costa Mesa, CA 92626Off Market
- $1,421,3003 bd2 ba1.2k sqft2807 Loreto Ave, Costa Mesa, CA 92626Off Market
- $1,312,5003 bd2 ba1.2k sqft2813 Portola Dr, Costa Mesa, CA 92626Off Market
Nearby schools
GreatSchools rating
- 7/10Sonora Elementary SchoolGrades: K-6Distance: 0.2 mi
- 5/10Costa Mesa High SchoolGrades: 7-12Distance: 0.8 mi
Schools provided by the listing agent
- Elementary: Sonora
- Middle: Costa Mesa
- High: Costa Mesa
Source: CRMLS. This data may not be complete. We recommend contacting the local school district to confirm school assignments for this home.
Get a cash offer in 3 minutes
Find out how much your home could sell for in as little as 3 minutes with a no-obligation cash offer.
Estimated market value
$1,798,700
Get a cash offer in 3 minutes
Find out how much your home could sell for in as little as 3 minutes with a no-obligation cash offer.
Estimated market value
$1,798,700
- California
- Orange County
- Costa Mesa
- 92626
- 2806 Loreto Ave
Nearby cities
Nearby zip codes
Other Costa Mesa Topics
