Look no further this could be YOUR NEXT HOME! This beautiful one level, all brick, custom built, one owner home is just waiting for a new owner. When you walk in the front door you will immediately notice the gleaming hardwood floors.The home features a spacious formal dining room, fully appointed kitchen with plenty of room for a breakfast table. Adjoining the kitchen is a sitting/keeping room which is ideal for a variety of uses. With a split bedroom plan it allows the guests/children to have their space with a shared full bath, while the owner's suite is located at the opposite end of the home with a a full bath and walk-in closet. Unique to this custom home is the large hall bath/vanity area/ and walk-in closet. The laundry room is perfectly located just as you enter the home from the garage. The garage can accommodate 2 vehicles with plenty of room remaining. Also, in the garage are 2 utility/workroom rooms. Outside is a nice deck with a sunroom overlooking the level private well landscaped lawn, and a storage building. Additionally, the roof is NEW; installed 09/2023. Home is being sold ''AS IS,'' Just move in and make this house your NEXT HOME! CALL TO SCHEDULE YOUR APPOINTMENT TODAY!
The buyer is responsible to do their due diligence to verify that all information is correct, accurate, and for obtaining any and all restrictions for the property.
Sold for $369,750
$369,750
2806 Majestic Dr, Ooltewah, TN 37363
3beds
2,197sqft
Single Family Residence
Built in 1986
0.52 Acres Lot
$438,800 Zestimate®
$168/sqft
$2,358 Estimated rent
Home value
$438,800
$417,000 - $465,000
$2,358/mo
Zestimate® history
Owner options
List your home for rent
$2,358/mo
Rent Zestimate®
Find your next renter with Zillow Rental Manager. Plus, with online applications, you can quickly screen prospective tenants – for free.
$2,358/mo
Rent Zestimate®
Refinance and save
$2,251/mo
Est. payment
Refinancing to a lower rate could help reduce your monthly payments and save thousands over the life of the loan.
$2,251/mo
Est. payment
Explore your selling options
Work with a Zillow partner agent
Leverage their expertise and Zillow's premium Showcase listings to get your home seen by more buyers.
Get startedList with your own agent
Get your home in front of millions of buyers by listing it on Zillow.
Learn how to do itSell it yourself
Take full control of how buyers see your home on Zillow by listing For Sale by Owner (FSBO).
List your homeWhat's special
Storage buildingVanity areaSplit bedroom planPlenty of roomFully appointed kitchenBreakfast tableLarge hall bath
Zillow last checked:
Listing updated:
Listed by:
Debbie A Stephenson 423-309-1373,
Fletcher Bright Realty
Bought with:
Teresa Young, 289429
RE/MAX Experience
Source: Greater Chattanooga Realtors,MLS#: 1381130
Facts & features
Interior
Bedrooms & bathrooms
- Bedrooms: 3
- Bathrooms: 3
- Full bathrooms: 3
Primary bedroom
- Level: First
Bedroom
- Level: First
Bedroom
- Level: First
Bathroom
- Description: Full Bathroom
- Level: First
Bathroom
- Description: Full Bathroom
- Level: First
Bathroom
- Description: Full Bathroom
- Level: First
Dining room
- Level: First
Great room
- Level: First
Laundry
- Level: First
Other
- Description: Gathering Room
- Level: First
Heating
- Central, Natural Gas
Cooling
- Central Air, Electric
Appliances
- Included: Dryer, Dishwasher, Electric Range, Electric Water Heater, Refrigerator, Washer
- Laundry: Electric Dryer Hookup, Gas Dryer Hookup, Laundry Room, Washer Hookup
Features
- Double Vanity, Eat-in Kitchen, Primary Downstairs, Walk-In Closet(s), Separate Shower, Tub/shower Combo, En Suite, Separate Dining Room, Split Bedrooms
- Flooring: Carpet, Hardwood, Vinyl
- Windows: Bay Window(s), Window Treatments
- Basement: Crawl Space
- Number of fireplaces: 1
- Fireplace features: Electric, Great Room
Interior area
- Total structure area: 2,197
- Total interior livable area: 2,197 sqft
Property
Parking
- Total spaces: 2
- Parking features: Off Street, Garage Faces Front, Kitchen Level
- Attached garage spaces: 2
Features
- Levels: One
- Patio & porch: Deck, Patio
Lot
- Size: 0.52 Acres
- Dimensions: 120 x 189.4
- Features: Level, Split Possible
Details
- Additional structures: Outbuilding
- Parcel number: 160c B 002
Construction
Type & style
- Home type: SingleFamily
- Property subtype: Single Family Residence
Materials
- Brick, Other
- Foundation: Block
- Roof: Shingle
Condition
- New construction: No
- Year built: 1986
Utilities & green energy
- Water: Public
- Utilities for property: Cable Available, Electricity Available, Phone Available, Sewer Connected, Underground Utilities
Green energy
- Energy efficient items: Appliances
Community & HOA
Community
- Security: Smoke Detector(s)
- Subdivision: Granada Ests
HOA
- Has HOA: Yes
- HOA fee: $50 annually
Location
- Region: Ooltewah
Financial & listing details
- Price per square foot: $168/sqft
- Tax assessed value: $472,500
- Annual tax amount: $1,608
- Date on market: 4/27/2024
- Listing terms: Cash,Conventional,FHA,Owner May Carry,VA Loan
Price history
| Date | Event | Price |
|---|---|---|
| 5/7/2024 | Sold | $369,750-5.2%$168/sqft |
Source: Greater Chattanooga Realtors #1381130 Report a problem | ||
| 4/30/2024 | Contingent | $389,900$177/sqft |
Source: Greater Chattanooga Realtors #1381130 Report a problem | ||
| 4/27/2024 | Listed for sale | $389,900$177/sqft |
Source: Greater Chattanooga Realtors #1381130 Report a problem | ||
| 2/17/2024 | Contingent | $389,900$177/sqft |
Source: Greater Chattanooga Realtors #1381130 Report a problem | ||
| 2/13/2024 | Listed for sale | $389,900-2.3%$177/sqft |
Source: Greater Chattanooga Realtors #1381130 Report a problem | ||
| 2/4/2024 | Contingent | $399,000$182/sqft |
Source: Greater Chattanooga Realtors #1381130 Report a problem | ||
| 12/22/2023 | Listed for sale | $399,000$182/sqft |
Source: Greater Chattanooga Realtors #1381130 Report a problem | ||
| 12/5/2023 | Contingent | $399,000$182/sqft |
Source: Greater Chattanooga Realtors #1381130 Report a problem | ||
| 10/11/2023 | Listed for sale | $399,000$182/sqft |
Source: Greater Chattanooga Realtors #1381130 Report a problem | ||
Public tax history
| Year | Property taxes | Tax assessment |
|---|---|---|
| 2025 | $1,799 +11.9% | $118,125 +65.3% |
| 2024 | $1,608 | $71,475 |
| 2023 | $1,608 | $71,475 |
| 2022 | $1,608 +0.6% | $71,475 |
| 2021 | $1,599 +1.5% | $71,475 +25.4% |
| 2020 | $1,575 | $56,975 |
| 2019 | $1,575 | $56,975 |
| 2018 | $1,575 -0.6% | $56,975 |
| 2017 | $1,584 +7.3% | $56,975 |
| 2016 | $1,477 | -- |
| 2015 | $1,477 | $53,100 |
| 2014 | $1,477 | -- |
| 2013 | -- | $53,100 -3.5% |
| 2012 | -- | $55,050 |
| 2011 | -- | $55,050 |
| 2010 | -- | $55,050 |
| 2009 | -- | $55,050 +13.3% |
| 2008 | -- | $48,575 |
| 2007 | -- | $48,575 |
| 2006 | -- | $48,575 |
| 2005 | -- | $48,575 +16.9% |
| 2004 | -- | $41,550 |
| 2003 | -- | $41,550 |
| 2002 | -- | $41,550 |
| 2001 | -- | $41,550 +13.6% |
| 2000 | -- | $36,575 |
Find assessor info on the county website
Neighborhood: 37363
Nearby homes
- $349,9003 bd2 ba1.9k sqft2810 Majestic Dr, Ooltewah, TN 37363Sold

- $381,200-- bd2 ba2.2k sqft2802 Majestic Dr, Ooltewah, TN 37363Off Market
- $534,000-- bd2 ba2.4k sqft9529 Imperial Dr, Ooltewah, TN 37363Off Market
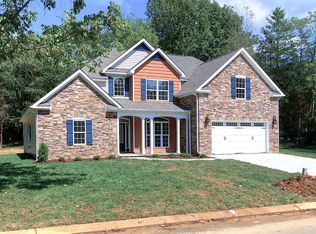
- $542,5004 bd3 ba2.7k sqft2801 Fox Ridge Rd, Ooltewah, TN 37363Off Market
- $432,000-- bd2 ba2.1k sqft2805 Fox Ridge Rd, Ooltewah, TN 37363Off Market
- $414,5004 bd3 ba2.2k sqft2811 Majestic Dr, Ooltewah, TN 37363Off Market
- $479,3003 bd4 ba2.2k sqft2807 Majestic Dr, Ooltewah, TN 37363Off Market
- $422,100-- bd3 ba2.4k sqft2807 Fox Ridge Rd, Ooltewah, TN 37363Off Market
Nearby schools
GreatSchools rating
- 9/10Apison Elementary SchoolGrades: PK-5Distance: 2.3 mi
- 7/10East Hamilton Middle SchoolGrades: 6-8Distance: 2.2 mi
- 9/10East Hamilton SchoolGrades: 9-12Distance: 1.6 mi
Schools provided by the listing agent
- Elementary: Apison Elementary
- Middle: East Hamilton
- High: East Hamilton
Source: Greater Chattanooga Realtors. This data may not be complete. We recommend contacting the local school district to confirm school assignments for this home.
Get a cash offer in 3 minutes
Find out how much your home could sell for in as little as 3 minutes with a no-obligation cash offer.
Estimated market value
$438,800
Get a cash offer in 3 minutes
Find out how much your home could sell for in as little as 3 minutes with a no-obligation cash offer.
Estimated market value
$438,800
- Tennessee
- Hamilton County
- Ooltewah
- 37363
- 2806 Majestic Dr
Nearby cities
Nearby zip codes
Other Ooltewah Topics
