Welcome to 2806 Manhattan Ave, an extraordinary architectural statement located in the highly desirable community of La Crescenta, just moments away from the charming Montrose shopping district, popular restaurants, cafs, boutiques, and local entertainment. Combining luxury living with exceptional convenience, this remarkable residence offers the perfect balance of privacy, sophistication, and accessibility.Designed with a bold vision of modern luxury, functionality, and detail-oriented craftsmanship, this exceptional multi-level residence offers an unparalleled blend of sophisticated design, advanced technology, and refined living.From the moment you enter, the home showcases dramatic vaulted and cathedral ceilings, skylights, open-concept living spaces, and an impressive architectural flow filled with natural light. Every inch of this residence was thoughtfully curated to create a true designer living experience with timeless elegance and contemporary comfort.Featuring 5 spacious bedrooms plus a dedicated office that can easily be converted into a 6th bedroom, the property includes 2 luxurious primary suites and a total of 5 beautifully designed bathrooms. Stunning mountain views can be enjoyed from multiple upstairs bedrooms, while one of the balconies offers breathtaking views of Fourth of July fireworks displays. The chef's kitchen is a true showpiece featuring custom special-order cabinetry with expanded storage, premium Dacor appliances, a commercial-grade 1500 BTU hood, oversized island topped with a single slab stone centerpiece, and a professional 6-burner gas range designed for both entertaining and everyday luxury living. The residence is filled with upscale custom features including engineered wood flooring, specially ordered tile throughout, custom-built deep closets, custom-made blinds, designer baseboards engineered to minimize dust accumulation, copper-based designer wall finishes on the first floor, and specially crafted ironwork throughout the interior and exterior of the home. Luxury amenities continue throughout with smart toilets in every bathroom, electrical towel warmers designed to reduce bacteria on wet towels, steam shower features, fans in walk-in closets, a dedicated piano room with elegant electrical fireplace, a specially designed powder room, laundry room with safe switch and extensive storage, and two fireplaces including a dramatic 70-inch fireplace capable of heating up to approximately 1,500 square feet. Built for modern living, the property is fully equipped with hard-wired ethernet and HDMI infrastructure, a sophisticated Control4 speaker and camera system, Nest climate controls throughout, LED lighting throughout the home including under-stair illumination, water softener and filtration systems, and individually wired bedroom breakers for enhanced electrical efficiency and flexibility. The exterior of the property continues the architectural excellence with acrylic stucco designed to resist water intrusion, front and rear paver installations, wooden patio features, insulated 2-car garage with AC ready for potential ADU conversion, above-ground saltwater pool, and a beautifully designed backyard combining pavers, concrete, and artificial grass ideal for entertaining, pool parties, and family gatherings. Additional highlights include 3 AC systems, a powerful 400-amp electrical panel ready for future solar installation, fully upgraded plumbing, electrical, and HVAC systems throughout, insulated interior walls for enhanced comfort and sound control, and a substantial 4-foot basement offering abundant storage space. This is truly one of the most detail-oriented homes to come to market a rare architectural residence where luxury, engineering, design, and functionality come together in exceptional harmony.
For sale
$2,275,000
2806 Manhattan Ave, Glendale, CA 91214
5beds
3,240sqft
Residential, Single Family Residence
Built in 2024
8,224 Square Feet Lot
$2,276,400 Zestimate®
$702/sqft
$-- HOA
What's special
- 12 days |
- 731 |
- 24 |
Zillow last checked:
Listing updated:
Listed by:
Sokrat Arzumanyan DRE # 01901158 818-800-0770,
Beverly & Company Luxury Properties 323-410-0848
Source: CLAW,MLS#: 26857851
Facts & features
Interior
Bedrooms & bathrooms
- Bedrooms: 5
- Bathrooms: 5
- Full bathrooms: 5
Rooms
- Room types: Family Room, Living Room, Bonus Room, Office, Great Room
Heating
- Central
Cooling
- Central Air
Appliances
- Included: Dishwasher, Dryer, Washer, Disposal, Refrigerator, Microwave, Range/Oven, Water Filter, Water Line to Refrigerator, Water Purifier
- Laundry: Laundry Area
Features
- Flooring: Engineered Hardwood, Tile
- Has fireplace: Yes
- Fireplace features: Living Room, Other
Interior area
- Total structure area: 3,240
- Total interior livable area: 3,240 sqft
Property
Parking
- Total spaces: 2
- Parking features: Garage Is Detached, Driveway
- Garage spaces: 2
- Has uncovered spaces: Yes
Features
- Levels: Multi/Split
- Pool features: Above Ground
- Spa features: None
- Has view: Yes
- View description: Mountain(s)
Lot
- Size: 8,224 Square Feet
- Dimensions: 77 x 107
Details
- Additional structures: None
- Parcel number: 5610018032
- Zoning: GLR1-R3*
- Special conditions: Standard
Construction
Type & style
- Home type: SingleFamily
- Architectural style: A-Frame
- Property subtype: Residential, Single Family Residence
Condition
- Year built: 2024
Community & HOA
Community
- Security: Alarm System
HOA
- Has HOA: No
Location
- Region: Glendale
Financial & listing details
- Price per square foot: $702/sqft
- Tax assessed value: $838,864
- Annual tax amount: $9,633
- Date on market: 7/9/2026
Estimated market value
$2,276,400
$2.16M - $2.39M
$7,882/mo
Price history
| Date | Event | Price |
|---|---|---|
| 7/9/2026 | Listed for sale | $2,275,000-1%$702/sqft |
Source:  CLAW #26857851 Report a problem CLAW #26857851 Report a problem | ||
| 7/7/2026 | Listing removed | $2,299,000$710/sqft |
Source: CLAW #26834247 Report a problem | ||
| 5/14/2026 | Listed for sale | $2,299,000+205.7%$710/sqft |
Source: CLAW #26834247 Report a problem | ||
| 12/19/2018 | Sold | $752,000+0.9%$232/sqft |
Source:  Pasadena Foothills MLS #818005478 Report a problem Pasadena Foothills MLS #818005478 Report a problem | ||
| 11/22/2018 | Pending sale | $745,000$230/sqft |
Source: Dilbeck Real Estate #818005478 Report a problem | ||
| 11/9/2018 | Listed for sale | $745,000$230/sqft |
Source: Dilbeck Real Estate #818005478 Report a problem | ||
Public tax history
| Year | Property taxes | Tax assessment |
|---|---|---|
| 2025 | $9,633 +2.7% | $838,864 +2% |
| 2024 | $9,380 +2.3% | $822,417 +2% |
| 2023 | $9,172 +4% | $806,292 +2% |
| 2022 | $8,821 +1.7% | $790,484 +2% |
| 2021 | $8,672 +1.5% | $774,986 +1% |
| 2020 | $8,548 | $767,040 +2% |
| 2019 | $8,548 +674% | $752,000 +691.7% |
| 2018 | $1,104 | $94,980 +2% |
| 2017 | $1,104 +1.8% | $93,118 +2% |
| 2016 | $1,085 +4.7% | $91,293 +1.5% |
| 2015 | $1,036 +1.8% | $89,923 +2% |
| 2014 | $1,017 | $88,163 +2.5% |
| 2012 | -- | $86,046 +2% |
| 2011 | -- | $84,360 +0.8% |
| 2010 | -- | $83,730 -0.2% |
| 2009 | -- | $83,930 +2% |
| 2008 | -- | $82,286 +2% |
| 2007 | -- | $80,673 +2% |
| 2006 | -- | $79,093 |
| 2005 | -- | $79,093 +4% |
| 2004 | -- | $76,024 +1.9% |
| 2003 | -- | $74,632 +2% |
| 2002 | -- | $73,170 +4% |
| 2000 | -- | $70,330 |
Find assessor info on the county website
Monthly payment
Est. payment
Payment breakdown
Explore the cost of this home by adjusting the details. Changes won't be saved.Climate risks
Neighborhood: 91214
Nearby schools
GreatSchools rating
- 8/10John C. Fremont Elementary SchoolGrades: K-6Distance: 0.8 mi
- 8/10Rosemont Middle SchoolGrades: 7-8Distance: 1 mi
- 10/10Crescenta Valley High SchoolGrades: 9-12Distance: 1 mi
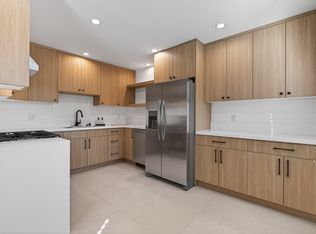
- $683,3002 bd1 ba900 sqft2539 Manhattan Ave, Montrose, CA 91020Off Market
- $--1 bd1 ba700 sqft2540 Manhattan Ave #2540, Montrose, CA 91020Off Market

- $935,9003 bd2 ba1.4k sqft2543 Manhattan Ave #A, Montrose, CA 91020Off Market

- $860,1003 bd2 ba1.4k sqft2543 Manhattan Ave, Montrose, CA 91020Off Market

- $1,605,2008 bd5 ba3.1k sqft2545 Piedmont Ave, Montrose, CA 91020Off Market
- $1,008,6003 bd2 ba1.5k sqft2535 Manhattan Ave, Montrose, CA 91020Off Market
- $1,280,0004 bd3 ba2k sqft2547 Piedmont Ave, Montrose, CA 91020Sold
- $1,130,0002 bd1 ba1k sqft2539 Piedmont Ave, Montrose, CA 91020Sold
A local agent can set up tours, give advice and negotiate with sellers.
Similar homes
- $2,150,0005 bd4 ba3.2k sqft3411 Tareco Dr, Los Angeles, CA 90068For Sale
 MLS ID #26858185, Lisa Martin DRE # 01997294, Compass. CLAW
 - $2,285,0004 bd5 ba2.8k sqft11642 Acama St, Studio City, CA 91604For Sale
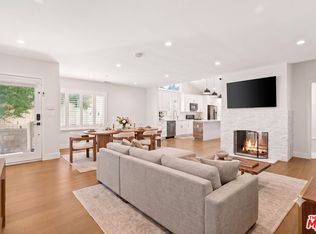 MLS ID #26841119, Lisa Kirshner Elkin DRE # 01159728, Christie's International Real Estate SoCal. CLAW
 - $2,565,0005 bd5 ba3.4k sqft5032 Bluebell Ave, Valley Village, CA 91607For Sale
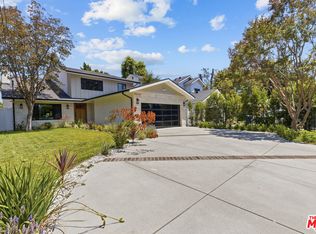 MLS ID #26858401, Michelle Hirsch DRE # 01445587, Equity Union. CLAW
 - $1,890,0004 bd4 ba2.6k sqft6477 Deep Dell Pl, Los Angeles, CA 90068For Sale
 MLS ID #26860433, Vincent Bouvier DRE # 02062764, Douglas Elliman. CLAW
 - $2,798,0005 bd5 ba4.5k sqft2603 Crestmoore Pl, Los Angeles, CA 90065For SaleMLS ID #26857121, Paulina Phan DRE # 01948554, The Real Estate Company JGK Inc.. CLAW
- $1,999,9994 bd3 ba3.4k sqft4204 Olympiad Dr, Los Angeles, CA 90043For SaleMLS ID #26862059, Obie Nwabuzor DRE # 02020522, Compass. CLAW
- $2,499,0004 bd5 ba2.8k sqft3430 Wrightwood Dr, Studio City, CA 91604For SaleMLS ID #26827203, Michael Bergin DRE # 01845572, Compass. CLAW
- $2,295,0004 bd3 ba2.1k sqft9834 Wanda Park Dr, Beverly Hills, CA 90210For SaleMLS ID #26857405, Peter Cornell DRE # 02001634, The Oppenheim Group, Inc.. CLAW
- $2,195,0006 bd4 ba3.2k sqft424 N Avenue 54, Los Angeles, CA 90042New ConstructionMLS ID #26858895, Brandon Harnsberger DRE # 01410580, Harnsberger Realty 1924. CLAW
- $2,579,9505 bd6 ba4.1k sqft4131 Troost Ave, Studio City, CA 91604For SaleMLS ID #26858191, Kevin Cordasco DRE # 00969966, Core Real Estate Group. CLAW
- $2,195,0004 bd3 ba3.2k sqft3731 Blue Canyon Dr, Studio City, CA 91604For SaleMLS ID #26851419, Jordan Ginsburg DRE # 02099575, The Agency. CLAW
- $1,945,0005 bd4 ba2.3k sqft4841 Minden Pl, Los Angeles, CA 90041For SaleMLS ID #26848655, Viviana Manino DRE # 01185718, Milazo, Inc.. CLAW
- $2,100,0004 bd4 ba2.4k sqft5715 Troost Ave, North Hollywood, CA 91601For SaleMLS ID #26839591, Rick Tyberg DRE # 02076436, Douglas Elliman. CLAW
- $2,488,0005 bd5 ba2.7k sqft313 S Sycamore Ave, Los Angeles, CA 90036For SaleMLS ID #26847323, Michelle Davaasambuu DRE # 01890302, Compass. CLAW
- $2,147,5004 bd3 ba2.3k sqft16708 Chaplin Ave, Encino, CA 91436For SaleMLS ID #25623547, Amanda Lockwood DRE # 02030430, Sandlot Homes. CLAW
- $1,899,0005 bd3 ba2.9k sqft6609 Whitley Ter, Los Angeles, CA 90068For SaleMLS ID #26848053, Karen Lower DRE # 01296557, Compass. CLAW
- $2,699,0004 bd3 ba2.5k sqft11268 Dona Lola Dr, Studio City, CA 91604For SaleMLS ID #26851225, Lauren Duffy DRE # 02134685, Douglas Elliman. CLAW
- $1,895,0004 bd4 ba2.3k sqft2418 Dallas St, Los Angeles, CA 90031For SaleMLS ID #26852983, Jonathan Pearson DRE # 01914386, Douglas Elliman. CLAW
- $2,488,8884 bd3 ba2.6k sqft3873 Royal Woods Dr, Sherman Oaks, CA 91403For SaleMLS ID #26846519, Jimmy Heckenberg DRE # 01910100, Rodeo Realty. CLAW
- $2,400,0004 bd3 ba2.7k sqft4243 Don Carlos Dr, Los Angeles, CA 90008For SaleMLS ID #26842649, Timothy Smith Jr. DRE # 02178687, Coldwell Banker Realty. CLAW
Local buyer's agents are ready to help
