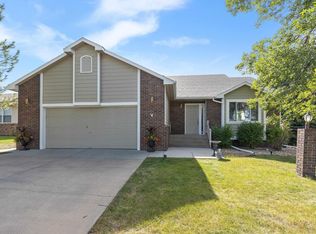
Listed with Nick Dowling - Black Hills Realty - 605-484-8988. Rare, one-of-a-kind home in Southeast Rapid City! Discover your own private sanctuary on nearly half an acre, offering exceptional space, garden potential, and beautiful views—all with a sense of privacy that’s hard to find. Inside, the main living room is filled with natural light and showcases original hardwood floors for a warm, inviting feel. The kitchen offers newer appliances, laminate countertops, and a formal dining room just off the kitchen. The main level also offers a full bathroom and two bedrooms. Downstairs, you’ll find two additional bedrooms, a 2nd bathroom, a convenient laundry closet, and a large family room. One of the standout features is the large 4-season sunroom—an ideal space to relax and enjoy the changing seasons while overlooking your private backyard. Storage and workspace are abundant with an attached oversized 2-car garage, a 20x20 shop equipped with a wood stove, and two additional storage sheds. This unique property combines privacy, comfort, and versatility—truly a rare find! Call for a showing today.
Under contract
Price cut: $19.9K (7/13)
$379,999
2806 Maple Ave, Rapid City, SD 57701
4beds
2,172sqft
Site Built
Built in 1961
0.46 Acres Lot
$372,400 Zestimate®
$175/sqft
$-- HOA
What's special
Formal dining roomLarge family roomTwo additional storage shedsOriginal hardwood floorsNewer appliancesBeautiful views
- 108 days
- 90
- 1
Zillow last checked:
Listing updated:
Listed by:
Nick Dowling,
Black Hills SD Realty
Source: Mount Rushmore Area AOR,MLS#: 88909
Facts & features
Interior
Bedrooms & bathrooms
- Bedrooms: 4
- Bathrooms: 2
- Full bathrooms: 2
Primary bedroom
- Level: Main
- Area: 144
- Dimensions: 12 x 12
Bedroom 2
- Level: Main
- Area: 120
- Dimensions: 12 x 10
Bedroom 3
- Level: Basement
- Area: 121
- Dimensions: 11 x 11
Bedroom 4
- Level: Basement
- Area: 110
- Dimensions: 11 x 10
Dining room
- Level: Main
- Area: 90
- Dimensions: 10 x 9
Kitchen
- Level: Main
- Dimensions: 11 x 9
Living room
- Level: Main
- Area: 252
- Dimensions: 18 x 14
Heating
- Natural Gas, Forced Air, Radiant Ceiling
Cooling
- Has cooling: Yes
Appliances
- Included: Dishwasher, Refrigerator, Gas Range Oven, Microwave, Washer, Dryer
- Laundry: In Basement
Features
- Sun Room
- Flooring: Carpet, Wood, Vinyl, Laminate
- Windows: Skylight(s), Bay Window(s), Vinyl, Window Coverings
- Basement: Full,Walk-Out Access
- Number of fireplaces: 1
- Fireplace features: None
Interior area
- Total structure area: 2,172
- Total interior livable area: 2,172 sqft
Video & virtual tour
Property
Parking
- Total spaces: 2
- Parking features: Two Car, Attached, RV Access/Parking
- Attached garage spaces: 2
Features
- Patio & porch: Porch Covered, Open Patio, Sunroom
- Exterior features: Sprinkler System
- Fencing: Chain Link,Garden Area
Lot
- Size: 0.46 Acres
- Features: Lawn, Trees
Details
- Additional structures: Shed(s), Outbuilding
- Parcel number: 3712429010
Construction
Type & style
- Home type: SingleFamily
- Architectural style: Ranch
- Property subtype: Site Built
Materials
- Frame
- Foundation: Block
- Roof: Composition
Condition
- Year built: 1961
Community & HOA
Community
- Security: Smoke Detector(s)
- Subdivision: Robbinsdale Terrace
HOA
- Amenities included: None
- Services included: None
Location
- Region: Rapid City
Financial & listing details
- Price per square foot: $175/sqft
- Tax assessed value: $359,600
- Annual tax amount: $3,711
- Date on market: 5/31/2026
- Road surface type: Paved
Estimated market value
$372,400
$354,000 - $391,000
$2,441/mo
Price history
| Date | Event | Price |
|---|---|---|
| 8/17/2026 | Listed for sale | $379,999$175/sqft |
Source:  Black Hills AOR #88909 Report a problem Black Hills AOR #88909 Report a problem | ||
| 8/12/2026 | Contingent | $379,999$175/sqft |
Source: Black Hills AOR #179275 Report a problem | ||
| 7/13/2026 | Price change | $379,999-5%$175/sqft |
Source: Black Hills AOR #179275 Report a problem | ||
| 7/6/2026 | Price change | $399,900-2.4%$184/sqft |
Source: Black Hills AOR #179275 Report a problem | ||
| 5/31/2026 | Listed for sale | $409,900+17.1%$189/sqft |
Source: Black Hills AOR #179275 Report a problem | ||
| 7/31/2023 | Listing removed | -- |
Source: Black Hills AOR #164393 Report a problem | ||
| 6/25/2023 | Contingent | $350,000$161/sqft |
Source: Black Hills AOR #164393 Report a problem | ||
| 6/23/2023 | Listed for sale | $350,000+84.3%$161/sqft |
Source: Black Hills AOR #164393 Report a problem | ||
| 12/1/2015 | Sold | $189,900+2.6%$87/sqft |
Source: Agent Provided Report a problem | ||
| 10/18/2015 | Listed for sale | $185,000$85/sqft |
Source: Boost Realty #125718 Report a problem | ||
Public tax history
| Year | Property taxes | Tax assessment |
|---|---|---|
| 2025 | $3,711 +5% | $359,600 +7.4% |
| 2024 | $3,533 -6.5% | $334,800 +7.4% |
| 2023 | $3,777 +20.3% | $311,600 +1.7% |
| 2022 | $3,141 | $306,400 +32.2% |
| 2021 | -- | $231,700 +7.8% |
| 2020 | $3,008 +7.7% | $215,000 +10.4% |
| 2019 | $2,793 +5.2% | $194,700 +5.6% |
| 2018 | $2,655 +9.3% | $184,300 +6.8% |
| 2017 | $2,429 | $172,500 +2% |
| 2016 | $2,429 -6% | $169,200 -1.1% |
| 2015 | $2,585 | $171,100 +3.6% |
| 2014 | $2,585 | $165,200 +11.6% |
| 2012 | -- | $148,000 |
Find assessor info on the county website
Monthly payment
Est. payment
Payment breakdown
Explore the cost of this home by adjusting the details. Changes won't be saved.Climate risks
Neighborhood: 57701
Nearby schools
Schools provided by the listing agent
- District: Rapid City
Source: Mount Rushmore Area AOR. This data may not be complete. We recommend contacting the local school district to confirm school assignments for this home.
Similar homes
- $419,9004 bd2 ba2k sqft4011 Maple Ave, Rapid City, SD 57701For Sale
 MLS ID #180996, LISA MUELLER, COLDWELL BANKER BLACK HILLS LEGACY. Black Hills AOR
 - $387,9004 bd3 ba2.1k sqft4923 S Pointe Dr, Rapid City, SD 57701For Sale
 MLS ID #88917, Rich Hegre. Mount Rushmore Area AOR
 - $399,9004 bd2 ba1.5k sqft3708 Redwood St, Rapid City, SD 57701For Sale
 MLS ID #89997, Cierra Vanderpol. Mount Rushmore Area AOR
 - $389,9993 bd3 ba1.7k sqft2004 9th St, Rapid City, SD 57701For Sale
 MLS ID #180570, DANEEN JACQUOT KULMALA, SOUTH DAKOTA PROPERTIES. Black Hills AOR
