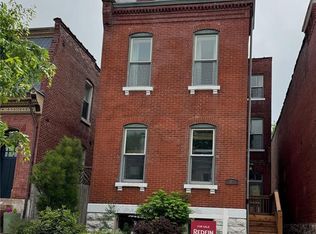
Love city living but crave space? This beautifully updated 3-story Benton Park home blends historic charm with modern luxury. Nearly 2,800 sq ft of living space includes 3 bedrooms—each with its own full bath—plus a convenient main-level powder room. Inside, soaring ceilings, exposed brick, and crown molding complement expansive windows that fill every room with natural light. The kitchen dazzles with a massive granite island, prep sink, pot filler, and wine fridge—perfect for entertaining. Upstairs, the primary suite impresses with a fireplace, dual closets, and a spa-like bath with a soaking tub. The third floor offers flexible living space, laundry, and walkout access to a newly rebuilt rooftop deck (2024) overlooking Fremont Park with its playground, ball field, and dog park. Outside, enjoy a low-maintenance paver patio, private courtyard, and oversized 2-car garageport with EV charging. Steps from Arzola’s, Black Rabbit Vintage, and A Spoonful of Sugar Ice Cream—this is city living at its best!
Closed
Listed by: EXP Realty, LLC • Dawn Griffin • 314-541-3840
Bought with: Compass Realty Group
Price Unknown
2806 McNair Ave, Saint Louis, MO 63118
3beds
2,787sqft
Single Family Residence
Built in 1889
3,101 Square Feet Lot
$542,900 Zestimate®
$--/sqft
$3,194 Estimated rent
Home value
$542,900
$516,000 - $575,000
$3,194/mo
Zestimate® history
Owner options
List your home for rent
$3,194/mo
Rent Zestimate®
Find your next renter with Zillow Rental Manager. Plus, with online applications, you can quickly screen prospective tenants – for free.
$3,194/mo
Rent Zestimate®
Refinance and save
Refinancing to a lower rate could help reduce your monthly payments and save thousands over the life of the loan.
Explore your selling options
Work with a Zillow partner agent
Leverage their expertise and Zillow's premium Showcase listings to get your home seen by more buyers.
Get startedList with your own agent
Get your home in front of millions of buyers by listing it on Zillow.
Learn how to do itSell it yourself
Take full control of how buyers see your home on Zillow by listing For Sale by Owner (FSBO).
List your homeWhat's special
Low-maintenance paver patioHistoric charmMassive granite islandModern luxuryExposed brickSpa-like bathNatural light
Zillow last checked:
Listing updated:
Listed by:
Dawn Griffin 314-541-3840,
EXP Realty, LLC,
Natalie K Horras 641-451-0194,
EXP Realty, LLC
Bought with:
JT Monschein, 1999087874
Compass Realty Group
Source: MARIS,MLS#: 25065313 Originating MLS: St. Louis Association of REALTORS
Originating MLS: St. Louis Association of REALTORSFacts & features
Interior
Bedrooms & bathrooms
- Bedrooms: 3
- Bathrooms: 4
- Full bathrooms: 3
- 1/2 bathrooms: 1
- Main level bathrooms: 1
Primary bedroom
- Features: Floor Covering: Wood
- Level: Upper
Bedroom 2
- Features: Floor Covering: Wood
- Level: Upper
Bedroom 3
- Features: Floor Covering: Wood
- Level: Upper
Primary bathroom
- Features: Floor Covering: Ceramic Tile
- Level: Upper
Bathroom
- Description: powder room
- Features: Floor Covering: Ceramic Tile
- Level: Main
Bathroom
- Features: Floor Covering: Ceramic Tile
- Level: Upper
Bathroom
- Features: Floor Covering: Ceramic Tile
- Level: Upper
Dining room
- Features: Floor Covering: Wood
- Level: Main
Kitchen
- Features: Floor Covering: Wood
- Level: Main
Laundry
- Features: Floor Covering: Ceramic Tile
- Level: Upper
Living room
- Features: Floor Covering: Wood
- Level: Main
Heating
- Forced Air
Cooling
- Ceiling Fan(s), Central Air
Appliances
- Included: Dishwasher, Disposal, Range Hood, Gas Range, Free-Standing Refrigerator
Features
- Ceiling Fan(s), Custom Cabinetry, Kitchen Island, Open Floorplan, Separate Shower, Soaking Tub, Solid Surface Countertop(s), Tray Ceiling(s), Walk-In Closet(s)
- Flooring: Ceramic Tile, Wood
- Basement: Full
- Number of fireplaces: 2
Interior area
- Total structure area: 2,787
- Total interior livable area: 2,787 sqft
- Finished area above ground: 2,788
Property
Parking
- Total spaces: 2
- Parking features: Alley Access, Detached, Garage, Garage Door Opener
- Garage spaces: 2
Features
- Levels: Three Or More
- Has view: Yes
- View description: City, Neighborhood, Park/Greenbelt
Lot
- Size: 3,101 Square Feet
Details
- Parcel number: 14170002200
- Special conditions: Standard
Construction
Type & style
- Home type: SingleFamily
- Architectural style: Historic
- Property subtype: Single Family Residence
Materials
- Brick
Condition
- Updated/Remodeled
- New construction: No
- Year built: 1889
Utilities & green energy
- Electric: Ameren
- Sewer: Public Sewer
- Water: Public
Community & HOA
Community
- Subdivision: Lynch Add
HOA
- Has HOA: No
Location
- Region: Saint Louis
Financial & listing details
- Tax assessed value: $86,340
- Annual tax amount: $6,675
- Date on market: 10/16/2025
- Cumulative days on market: 64 days
- Listing terms: Cash,Conventional,FHA,VA Loan
- Ownership: Private
Price history
| Date | Event | Price |
|---|---|---|
| 12/19/2025 | Sold | -- |
Source:  MARIS #25065313 Report a problem MARIS #25065313 Report a problem | ||
| 11/23/2025 | Contingent | $499,900$179/sqft |
Source: MARIS #25065313 Report a problem | ||
| 11/19/2025 | Price change | $499,900-5.7%$179/sqft |
Source: MARIS #25065313 Report a problem | ||
| 10/16/2025 | Listed for sale | $529,900-1%$190/sqft |
Source: MARIS #25065313 Report a problem | ||
| 8/2/2021 | Sold | -- |
Source: MARIS #21037202 Report a problem | ||
| 6/8/2021 | Pending sale | $535,000$192/sqft |
Source: MARIS #21037202 Report a problem | ||
| 6/3/2021 | Listed for sale | $535,000+39.3%$192/sqft |
Source: MARIS #21037202 Report a problem | ||
| 6/6/2019 | Sold | -- |
Source: Public Record Report a problem | ||
| 5/6/2019 | Pending sale | $384,000$138/sqft |
Source: Berkshire Hathaway HomeServices Alliance Real Estate #19010267 Report a problem | ||
| 4/29/2019 | Price change | $384,000-2.5%$138/sqft |
Source: Berkshire Hathaway HomeServices Alliance Real Estate #19010267 Report a problem | ||
| 2/22/2019 | Listed for sale | $394,000+5.8%$141/sqft |
Source: Berkshire Hathaway Alliance #19010267 Report a problem | ||
| 3/26/2015 | Sold | -- |
Source: Agent Provided Report a problem | ||
| 12/9/2013 | Listing removed | $3,450$1/sqft |
Source: Owner Report a problem | ||
| 10/16/2013 | Price change | $3,450+21.1%$1/sqft |
Source: Owner Report a problem | ||
| 10/10/2013 | Listed for rent | $2,850$1/sqft |
Source: Owner Report a problem | ||
| 6/5/2009 | Listing removed | $372,500$134/sqft |
Source: Keller Williams Realty #90000721 Report a problem | ||
| 1/12/2009 | Listed for sale | $372,500$134/sqft |
Source: Keller Williams Realty #90000721 Report a problem | ||
Public tax history
| Year | Property taxes | Tax assessment |
|---|---|---|
| 2025 | $7,096 +6.3% | $86,340 +8.7% |
| 2024 | $6,675 +5.1% | $79,410 |
| 2023 | $6,348 +7.4% | $79,410 +11.6% |
| 2022 | $5,909 +0.1% | $71,150 |
| 2021 | $5,901 +37.6% | $71,150 +36.3% |
| 2020 | $4,289 | $52,220 +0% |
| 2019 | $4,289 | $52,210 +15.8% |
| 2018 | $4,289 +12.2% | $45,070 |
| 2017 | $3,823 +13.9% | $45,070 +13.5% |
| 2016 | $3,356 +10.3% | $39,710 0% |
| 2015 | $3,042 -11% | $39,720 |
| 2014 | $3,418 | $39,720 -11.1% |
| 2013 | $3,418 | $44,690 -13.7% |
| 2012 | -- | $51,770 |
| 2011 | -- | $51,770 |
| 2010 | -- | $51,770 -1.2% |
| 2009 | $3,512 +268.9% | $52,420 |
| 2008 | $952 | $52,420 -7.8% |
| 2007 | $952 | $56,830 |
| 2006 | $952 +1% | $56,830 +329.9% |
| 2005 | $943 +340.1% | $13,220 +418.4% |
| 2004 | $214 +2.6% | $2,550 |
| 2003 | $209 +8.6% | $2,550 +12.8% |
| 2002 | $192 | $2,260 |
| 2001 | -- | $2,260 -33.5% |
| 2000 | -- | $3,400 |
Find assessor info on the county website
Neighborhood: Benton Park
Nearby homes
- $169,0002 bd-- ba1.1k sqft2814 McNair Ave, Saint Louis, MO 63118Off Market
- $257,400-- bd1 ba2.4k sqft2812 McNair Ave, Saint Louis, MO 63118Off Market
- $--3 bd4 ba3k sqft2816 McNair Ave, Saint Louis, MO 63118Sold
- $9,9003 bd2 ba2.2k sqft2808 McNair Ave, Saint louis, MO 63118Off Market

- $24,570-- bd2 ba1.6k sqft2808 McNair Ave, Saint louis, MO 63118Off Market
- $309,200-- bd1 ba1.5k sqft2808 McNair Ave, Saint Louis, MO 63118Off Market
- $571,100-- bd-- ba2.6k sqft2818 McNair Ave, Saint Louis, MO 63118Off Market
- $481,900-- bd-- ba1.7k sqft2820 McNair Ave, Saint Louis, MO 63118Off Market
Nearby schools
GreatSchools rating
- 10/10Sigel Elementary Community Ed. CenterGrades: PK-6Distance: 0.6 mi
- 3/10Long Middle Community Ed. CenterGrades: 6-8Distance: 3 mi
- 1/10Roosevelt High SchoolGrades: 9-12Distance: 0.9 mi
Schools provided by the listing agent
- Elementary: Sigel Elem. Comm. Ed. Center
- Middle: Long Middle Community Ed. Center
- High: Roosevelt High
Source: MARIS. This data may not be complete. We recommend contacting the local school district to confirm school assignments for this home.
- Missouri
- Saint Louis City
- Saint Louis
- 63118
- Benton Park
- 2806 McNair Ave
Nearby cities
Nearby neighborhoods
Nearby zip codes
Other Saint Louis Topics
