Skip main navigation
Sold for $472,000
  • $472,000

    2806 Meyer Ave, Glenside, PA 19038

    4beds
    1,470sqft
    Single Family Residence
    Built in 1945
    4,400 Square Feet Lot
    $493,100 Zestimate®
    $321/sqft
    $3,051 Estimated rent

    Home value

    $493,100

    $454,000 - $533,000

    $3,051/mo

    Zestimate® history
    Loading
    Loading...

    Owner options

    List your home for rent

    $3,051/mo

    Rent Zestimate®

    Find your next renter with Zillow Rental Manager. Plus, with online applications, you can quickly screen prospective tenants – for free.

    Learn more

    $3,051/mo

    Rent Zestimate®

    Refinance and save

    $3,011/mo

    Est. payment

    Refinancing to a lower rate could help reduce your monthly payments and save thousands over the life of the loan.

    See today's rates

    $3,011/mo

    Est. payment

    Explore your selling options

    Work with a Zillow partner agent

    Leverage their expertise and Zillow's premium Showcase listings to get your home seen by more buyers.

    Get started

    List with your own agent

    Get your home in front of millions of buyers by listing it on Zillow.

    Learn how to do it

    Sell it yourself

    Take full control of how buyers see your home on Zillow by listing For Sale by Owner (FSBO).

    List your home

    What's special

    Private backyardPartially finished basementSliding glass doorsQuartz countertopBrand new roofMain floor primary bedroomFull-wall tiled backsplash
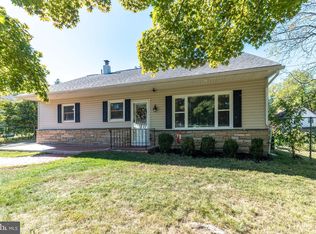
    Welcome to 2806 Meyer Ave, a beautifully updated four bedroom, three bathroom Cape Cod nestled in the Ardsley section of Glenside. Thoughtfully renovated throughout and featuring a brand new roof, this home is truly move-in ready and perfect for modern living. Step into the warm and inviting living room, flowing seamlessly into the dining room and an expansive kitchen. The kitchen is a true showstopper, featuring ample cabinetry, quartz countertop, full-wall tiled backsplash, sliding glass doors leading to a patio and a quaint, private backyard—perfect for relaxing or hosting summer BBQs. A main floor primary bedroom and adjacent full bathroom offer a versatile layout ideal for flexible living arrangements. Upstairs, you’ll find three generously sized bedrooms and a full hallway bathroom, offering comfort and space for everyone. The partially finished basement is an entertainer’s dream, complete with a full bathroom, a built-in bar, and a kegerator—a perfect space for game nights or gatherings with friends. Located close to Ardsley Park, Roslyn Elementary School, local shops, and the Ardsley Community Center, this home offers a perfect blend of charm, modern updates, and a prime location. Call listing agent for more details! Showings begin at the Open House January 4th

    Zillow last checked:

    Listing updated:

    Listed by:

    Mimi Moynihan 215-478-5664,

    RE/MAX Keystone

    Bought with:

    Ryan Cavanaugh, RS-0039114

    Real of Pennsylvania

    Source: Bright MLS,MLS#: PAMC2123738MLS Logo

    Facts & features

    Interior

    Bedrooms & bathrooms
    • Bedrooms: 4
    • Bathrooms: 3
    • Full bathrooms: 3
    • Main level bathrooms: 1
    • Main level bedrooms: 1
    Basement
    • Area: 0
    Heating
    • Forced Air, Natural Gas
    Cooling
    • Central Air, Electric
    Appliances
    • Included: Gas Water Heater
    Features
    • Basement: Partially Finished
    • Has fireplace: No
    Interior area
    • Total structure area: 1,470
    • Total interior livable area: 1,470 sqft
    • Finished area above ground: 1,470
    • Finished area below ground: 0

    Property

    Parking
    • Total spaces: 2
    • Parking features: Driveway
    • Uncovered spaces: 2
    Accessibility
    • Accessibility features: None
    Features
    • Levels: Two
    • Stories: 2
    • Pool features: None
    Lot
    • Size: 4,400 Square Feet
    • Dimensions: 50.00 x 0.00
    Details
    • Additional structures: Above Grade, Below Grade
    • Parcel number: 300043168002
    • Zoning: RESIDENTIAL
    • Special conditions: Standard

    Construction

    Type & style
    • Home type: SingleFamily
    • Architectural style: Cape Cod
    • Property subtype: Single Family Residence
    Materials
    • Stucco, Stone
    • Foundation: Block
    Condition
    • New construction: No
    • Year built: 1945

    Utilities & green energy

    • Sewer: Public Sewer
    • Water: Public

    Community & HOA

    Community
    • Subdivision: Ardsley
    HOA
    • Has HOA: No
    Location
    • Region: Glenside
    • Municipality: ABINGTON TWP

    Financial & listing details

    • Price per square foot: $321/sqft
    • Tax assessed value: $119,080
    • Annual tax amount: $5,689
    • Date on market: 1/4/2025
    • Listing agreement: Exclusive Right To Sell
    • Ownership: Fee Simple

    Price history

    DateEventPrice
    2/19/2025Sold$472,000-1.6%$321/sqft
    Source: Bright MLS #PAMC2123738 Report a problem
    1/12/2025Contingent$479,900$326/sqft
    Source: Bright MLS #PAMC2123738 Report a problem
    1/4/2025Listed for sale$479,900+194.4%$326/sqft
    Source: Bright MLS #PAMC2123738 Report a problem
    6/10/2004Sold$163,000$111/sqft
    Source: Public Record Report a problem

    Public tax history

    YearProperty taxesTax assessment
    2025$5,736 +5.3%$119,080
    2024$5,449 $119,080
    2023$5,449 +6.5%$119,080
    2022$5,115 +5.7%$119,080
    2021$4,839 +0.4%$119,080
    2020$4,819 +1%$119,080
    2019$4,770 +0.6%$119,080
    2018$4,741 +3.4%$119,080
    2017$4,583 +3.1%$119,080
    2016$4,444 +3.2%$119,080
    2015$4,308 +3.6%$119,080
    2014$4,158 +0.1%$119,080
    2013$4,152 +0.6%$119,080
    2012$4,128 +1.3%$119,080
    2011$4,074 +2.4%$119,080
    2010$3,980 -0.5%$119,080
    2009$3,999 +2%$119,080
    2008$3,919 +3.6%--
    2007$3,783 +5.7%--
    2006$3,578 +5%--
    2005$3,406 +6.8%--
    2004$3,188 +0.7%--
    2003$3,166 +3.3%--
    2002$3,066 +7.4%--
    2000$2,855 +4.7%--
    1999$2,726 --
    Find assessor info on the county website

    Neighborhood: 19038

    Nearby schools

    GreatSchools rating
    Schools provided by the listing agent
    • Elementary: Roslyn
    • Middle: Abington Junior High School
    • High: Abington Senior
    • District: Abington

    Source: Bright MLS. This data may not be complete. We recommend contacting the local school district to confirm school assignments for this home.

    Get a cash offer in 3 minutes
    Find out how much your home could sell for in as little as 3 minutes with a no-obligation cash offer.
    Estimated market value
    $493,100
    Get a cash offer in 3 minutes
    Find out how much your home could sell for in as little as 3 minutes with a no-obligation cash offer.
    Estimated market value
    $493,100