EXTRA LARGE 1/4 ACRE YARD. DEAD END STREET. MATURE TREES. TWO-TIER TREEHOUSE. HUGE DRIVEWAY. 2 CAR GARAGE/WORKSHOP.
MOVE IN READY!
One of the standout features is the 20x24 two-car garage/workshop with a wood-burning stove, plus an attached 8x24 storage shed--ideal for vehicles, hobbies, tools, projects or extra storage.
Tucked away on a dead-end street that leads directly to a park, 2806 Minerva Ave offers the kind of space, character and functionality that can be hard to find close to everything. Located in Westerville City Schools with Columbus taxes, this home sits on approximately ¼ acre with a large gravel driveway, wooded privacy, fire pit and an incredible two-tier treehouse with slides.
Inside, the home has personality you simply don't get from cookie-cutter construction. You'll find a live-edge kitchen bar, built-in living room bookshelf, built-in curio cabinet, laminate flooring and an unusually spacious laundry/utility room with additional storage that could be converted into a bedroom.
The location keeps you close to Westerville, Easton, Polaris, shopping, restaurants, parks and community amenities, while still giving you a backyard, workshop space and privacy that feel removed from the city.
If you've been scrolling past houses that all look and feel the same, stop here. This one has character, usable space and features you won't easily duplicate at this price point.
For sale
Price cut: $100 (10/15)
$182,900
2806 Minerva Ave, Columbus, OH 43231
2beds
1,164sqft
Single Family Residence
Built in 1946
0.25 Acres Lot
$-- Zestimate®
$157/sqft
$-- HOA
What's special
Wooded privacyFire pitDead end streetBuilt-in curio cabinetHuge drivewayMature treesTwo-tier treehouse with slides
- 78 days
- 1,880
- 152
Zillow last checked:
Listing updated:
Listed by:
Faith Marie Hansen 740-501-4613,
I Heart Real Estate
Source: Columbus and Central Ohio Regional MLS ,MLS#: 226029809
Facts & features
Interior
Bedrooms & bathrooms
- Bedrooms: 2
- Bathrooms: 1
- Full bathrooms: 1
- Main level bedrooms: 2
Heating
- Forced Air
Cooling
- Central Air
Appliances
- Included: Dishwasher, Gas Range, Gas Water Heater, Microwave, Refrigerator, Water Purifier
- Laundry: Electric Dryer Hookup
Features
- Flooring: Wood, Ceramic/Porcelain, Vinyl
- Common walls with other units/homes: No Common Walls
Interior area
- Total structure area: 1,164
- Total interior livable area: 1,164 sqft
Property
Parking
- Total spaces: 2
- Parking features: Detached
- Garage spaces: 2
Features
- Levels: One
- Patio & porch: Porch, Patio
Lot
- Size: 0.25 Acres
Details
- Additional structures: Shed(s), Outbuilding
- Parcel number: 11000262100
- Special conditions: Standard
Construction
Type & style
- Home type: SingleFamily
- Architectural style: Ranch
- Property subtype: Single Family Residence
Materials
- Foundation: Block, Other
Condition
- New construction: No
- Year built: 1946
Utilities & green energy
- Sewer: Public Sewer
- Water: Well
Community & HOA
Community
- Subdivision: Blendon
HOA
- Has HOA: No
Location
- Region: Columbus
Financial & listing details
- Price per square foot: $157/sqft
- Tax assessed value: $160,800
- Annual tax amount: $3,717
- Date on market: 8/29/2026
- Listing terms: USDA Loan,VA Loan,FHA,Conventional
Estimated market value
Not available
Estimated sales range
Not available
Not available
Price history
| Date | Event | Price |
|---|---|---|
| 10/15/2026 | Price change | $182,900-0.1%$157/sqft |
Source:  Columbus and Central Ohio Regional MLS #226029809 Report a problem | ||
| 10/9/2026 | Price change | $183,000-0.5%$157/sqft |
Source: Columbus and Central Ohio Regional MLS #226029809 Report a problem | ||
| 10/6/2026 | Price change | $184,000-2.6%$158/sqft |
Source: Columbus and Central Ohio Regional MLS #226029809 Report a problem | ||
| 10/4/2026 | Price change | $189,000-2.6%$162/sqft |
Source: Columbus and Central Ohio Regional MLS #226029809 Report a problem | ||
| 9/28/2026 | Price change | $194,000-2.5%$167/sqft |
Source: Columbus and Central Ohio Regional MLS #226029809 Report a problem | ||
| 9/23/2026 | Price change | $199,000-5.2%$171/sqft |
Source: Columbus and Central Ohio Regional MLS #226029809 Report a problem | ||
| 9/17/2026 | Price change | $210,000-2.3%$180/sqft |
Source: Columbus and Central Ohio Regional MLS #226029809 Report a problem | ||
| 9/11/2026 | Price change | $215,000-2.2%$185/sqft |
Source: Columbus and Central Ohio Regional MLS #226029809 Report a problem | ||
| 9/6/2026 | Price change | $219,900-2.2%$189/sqft |
Source: Columbus and Central Ohio Regional MLS #226029809 Report a problem | ||
| 8/29/2026 | Listed for sale | $224,900-2.2%$193/sqft |
Source: Columbus and Central Ohio Regional MLS #226029809 Report a problem | ||
| 8/27/2026 | Contingent | $229,900$198/sqft |
Source: Columbus and Central Ohio Regional MLS #226029809 Report a problem | ||
| 8/27/2026 | Listed for sale | $229,900$198/sqft |
Source: Columbus and Central Ohio Regional MLS #226029809 Report a problem | ||
| 8/27/2026 | Pending sale | $229,900$198/sqft |
Source: Columbus and Central Ohio Regional MLS #226029809 Report a problem | ||
| 8/6/2026 | Listed for sale | $229,900+137.3%$198/sqft |
Source: Columbus and Central Ohio Regional MLS #226029809 Report a problem | ||
| 2/15/2019 | Sold | $96,900-3%$83/sqft |
Source: Columbus and Central Ohio Regional MLS #218045342 Report a problem | ||
| 1/11/2019 | Pending sale | $99,900$86/sqft |
Source: ERA Home Network #218045342 Report a problem | ||
| 12/27/2018 | Listed for sale | $99,900+5.7%$86/sqft |
Source: ERA Home Network #218045342 Report a problem | ||
| 5/11/2008 | Listing removed | $94,500$81/sqft |
Source: ERA #2818305 Report a problem | ||
| 5/7/2008 | Listed for sale | $94,500+55.7%$81/sqft |
Source: ERA #2818305 Report a problem | ||
| 1/11/2006 | Sold | $60,700$52/sqft |
Source: Public Record Report a problem | ||
Public tax history
| Year | Property taxes | Tax assessment |
|---|---|---|
| 2025 | $3,717 +7.1% | $56,290 |
| 2024 | $3,472 +2.2% | $56,290 |
| 2023 | $3,397 +30.4% | $56,290 +74.6% |
| 2022 | $2,604 -0.7% | $32,240 |
| 2021 | $2,622 +0.1% | $32,240 |
| 2020 | $2,620 -12.9% | $32,240 -2.9% |
| 2019 | $3,010 -1.2% | $33,190 |
| 2018 | $3,047 | $33,190 |
| 2017 | $3,047 +57.8% | $33,190 +65.7% |
| 2016 | $1,931 +2.5% | $20,030 |
| 2015 | $1,884 | $20,030 |
| 2014 | $1,884 +90.4% | $20,030 -4.9% |
| 2013 | $990 -43.3% | $21,070 |
| 2011 | $1,745 -21.5% | $21,070 -25.4% |
| 2010 | $2,223 +16% | $28,245 |
| 2008 | $1,917 +6% | $28,245 |
| 2007 | $1,807 +0.6% | -- |
| 2006 | $1,797 +17.7% | -- |
| 2005 | $1,526 +32.3% | -- |
| 2004 | $1,153 +11.3% | -- |
| 2003 | $1,036 -0.7% | -- |
| 2002 | $1,044 +4.6% | -- |
| 2001 | $998 +1.9% | -- |
| 2000 | $979 | -- |
Find assessor info on the county website
Monthly payment
Est. payment
Payment breakdown
Explore the cost of this home by adjusting the details. Changes won't be saved.Climate risks
Neighborhood: Brandywine
Similar homes
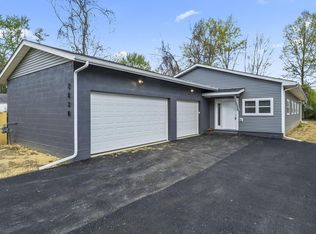
- $189,9003 bd1 ba960 sqft2181 Sagamore Rd, Columbus, OH 43219For Sale
 MLS ID #226039720, Ricardo Mejia, Red 1 Realty. Columbus and Central Ohio Regional MLS
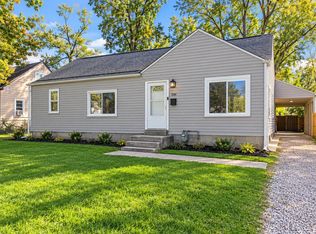
- $184,9002 bd2 ba1k sqft3026 Blendon Woods Blvd, Columbus, OH 43231For Sale
 MLS ID #226037838, Kiefer A REYES, Keller Williams Greater Cols. Columbus and Central Ohio Regional MLS
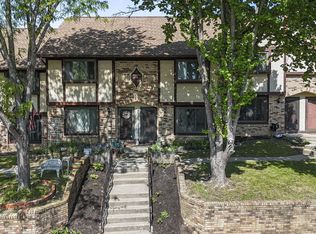
- $174,9002 bd2 ba1k sqft3032 Blendon Woods Blvd, Columbus, OH 43231For Sale
 MLS ID #226032976, Shyamu Sharma Subedi, Red 1 Realty. Columbus and Central Ohio Regional MLS
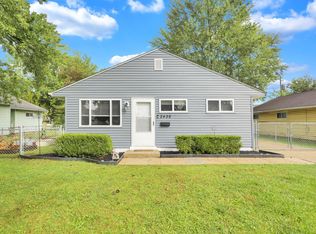
- $192,9002 bd1 ba884 sqft2438 Hanna Dr, Columbus, OH 43211For Sale
 MLS ID #226034625, Angela R Shaffner, Fathom Realty Ohio. Columbus and Central Ohio Regional MLS
- $179,9992 bd1 ba804 sqft2153 Dawnlight Ave, Columbus, OH 43211For SaleMLS ID #226023153, Kyelia Smith, LRG Realty. Columbus and Central Ohio Regional MLS
- $220,0005 bd2 ba912 sqft1572 Myrtle Ave, Columbus, OH 43211For SaleMLS ID #226039753, Byron Diaz, NextHome Experience. Columbus and Central Ohio Regional MLS
- $149,9002 bd2 ba1.1k sqft5638 Great Woods Blvd, Columbus, OH 43231For SaleMLS ID #226034414, Ryan J Ruehle, EXP Realty, LLC. Columbus and Central Ohio Regional MLS
- $239,9003 bd2 ba1.3k sqft4092 Jonquil St, Columbus, OH 43224For SaleMLS ID #226039606, Johanna M Tefend, KW Classic Properties Realty. Columbus and Central Ohio Regional MLS
- $155,0004 bd1 ba828 sqft2610 Grasmere Ave, Columbus, OH 43211For SaleMLS ID #226037960, Amanda Kranyik, Red 1 Realty. Columbus and Central Ohio Regional MLS
- $217,0003 bd1 ba1.1k sqft1293 E North Broadway St, Columbus, OH 43224For SaleMLS ID #226032920, Rayna J Morgan, e-Merge Real Estate. Columbus and Central Ohio Regional MLS
- $179,0002 bd2 ba1.1k sqft5643 Blendon Valley Dr, Columbus, OH 43230For SaleMLS ID #226019402, Ann Goetz-Sullivan, Keller Williams Greater Cols. Columbus and Central Ohio Regional MLS
- $227,9002 bd3 ba1.2k sqft2691 Woodland Trail Dr, Columbus, OH 43231For SaleMLS ID #226030607, Caleb Lawson, Triumph Realty . Columbus and Central Ohio Regional MLS
- $214,9002 bd1 ba972 sqft1990 Stelzer Rd, Columbus, OH 43219For SaleMLS ID #226032712, Priscilla F Johnson, KW Classic Properties Realty. Columbus and Central Ohio Regional MLS
- $189,9003 bd2 ba1.1k sqft1831 Woodcrest Rd, Columbus, OH 43232For SaleMLS ID #226033063, Wanneese D Brown, Red 1 Realty. Columbus and Central Ohio Regional MLS
- $259,9003 bd2 ba1.1k sqft2222 Century Dr, Columbus, OH 43211For SaleMLS ID #226039664, Wendy laisa Ramirez, Keller Williams Capital Ptnrs. Columbus and Central Ohio Regional MLS
- $182,5003 bd2 ba984 sqft1461 Courtright Rd, Columbus, OH 43227For SaleMLS ID #226035536, Brandon Thompson, Red 1 Realty. Columbus and Central Ohio Regional MLS
- $195,0003 bd2 ba957 sqft2923 Lee Ellen Pl, Columbus, OH 43207For SaleMLS ID #226037561, Pamela Wynett, Coldwell Banker Realty. Columbus and Central Ohio Regional MLS
- $145,0003 bd1 ba988 sqft2049 Jermain Dr, Columbus, OH 43219For SaleMLS ID #226032679, Kathleen Kikta, Red 1 Realty. Columbus and Central Ohio Regional MLS
- $189,9002 bd1 ba1k sqft1008 E Whittier St, Columbus, OH 43206For SaleMLS ID #226036388, Jennifer Kessel-White, KW Classic Properties Realty. Columbus and Central Ohio Regional MLS
