Skip main navigation
Off market
  • $747,400

    2806 Misty Springs Dr, Manvel, TX 77578

    4beds
    4,116sqft
    SingleFamily
    Built in 2004
    0.27 Acres Lot
    $747,400 Zestimate®
    $182/sqft
    $4,477 Estimated rent

    Home value

    $747,400

    $710,000 - $785,000

    $4,477/mo

    Zestimate® history
    Loading
    Loading...

    Owner options

    List your home for rent

    $4,477/mo

    Rent Zestimate®

    Find your next renter with Zillow Rental Manager. Plus, with online applications, you can quickly screen prospective tenants – for free.

    Learn more

    $4,477/mo

    Rent Zestimate®

    Refinance and save

    $5,308/mo

    Est. payment

    Refinancing to a lower rate could help reduce your monthly payments and save thousands over the life of the loan.

    See today's rates

    $5,308/mo

    Est. payment

    Explore your selling options

    Work with a Zillow partner agent

    Leverage their expertise and Zillow's premium Showcase listings to get your home seen by more buyers.

    Get started

    List with your own agent

    Get your home in front of millions of buyers by listing it on Zillow.

    Learn how to do it

    Sell it yourself

    Take full control of how buyers see your home on Zillow by listing For Sale by Owner (FSBO).

    List your home

    What's special

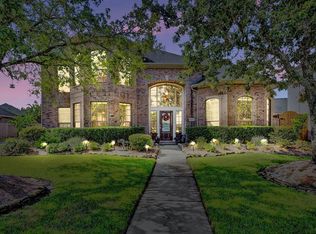
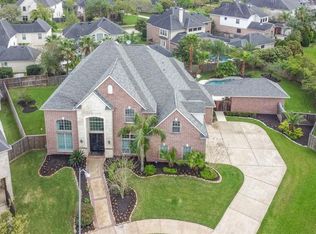
    This stunning, well-maintained Trendmaker home in highly sought after Silvercreek has it all! Gorgeous hickory hardwood floors can be found in the study, front staircase, formal dining room, family room, and master bedroom (which includes a sitting area with cozy fireplace). The gourmet kitchen features granite counter tops, stainless steel appliances, walk-in pantry, and plenty of storage space. The over-sized family room offers a great space for gathering with family and friends and includes built-ins on both sides of the fireplace. Upstairs you'll find three additional bedrooms (one with a private bath, the other two share a jack-and-jill bath), a game room, and a built-in desk area which is the perfect place for the kids to do their homework. The private outdoor living space features a sparkling salt water pool and spa; outdoor kitchen with professional-style grill; and a cabana bath. Easy access to 288, shopping, entertainment, and restaurants. This one won't last long!

    This property is off market, which means it's not currently listed for sale or rent on Zillow. This may be different from what's available on other websites or public sources.

    Facts & features

    Interior

    Bedrooms & bathrooms
    • Bedrooms: 4
    • Bathrooms: 5
    • Full bathrooms: 3
    • 1/2 bathrooms: 2
    Heating
    • Other, Gas
    Cooling
    • Central
    Appliances
    • Included: Dishwasher, Garbage disposal, Microwave, Range / Oven, Refrigerator
    Features
    • Flooring: Carpet, Hardwood
    • Has fireplace: Yes
    Interior area
    • Total interior livable area: 4,116 sqft

    Property

    Parking
    • Total spaces: 2
    • Parking features: Garage - Detached
    Features
    • Exterior features: Brick
    • Has spa: Yes
    Lot
    • Size: 0.27 Acres
    Details
    • Parcel number: 75828001029

    Construction

    Type & style
    • Home type: SingleFamily
    Materials
    • brick
    • Foundation: Slab
    • Roof: Composition
    Condition
    • Year built: 2004

    Community & neighborhood

    Location
    • Region: Manvel

    HOA & financial

    HOA
    • Has HOA: Yes
    • HOA fee: $57 monthly

    Other

    Other facts
    • Cool System: Central Electric
    • Energy: Ceiling Fans, Digital Program Thermostat, Radiant Attic Barrier
    • Annual Maint Desc: Mandatory
    • Floors: Carpet, Tile, Wood
    • Foundation: Slab
    • Exterior: Back Yard Fenced
    • Lot Size Source: Appraisal District
    • Oven Type: Electric Oven
    • Heat System: Central Gas
    • Interior: High Ceiling, Island Kitchen, 2 Staircases, Spa/Hot Tub, Drapes/Curtains/Window Cover
    • Maint Fee Pay Schedule: Annually
    • Style: Traditional
    • Range Type: Gas Cooktop
    • Roof: Composition
    • Water Sewer: Water District
    • Garage Desc: Detached Garage
    • Geo Market Area: Pearland
    • Lot Desciption: Subdivision Lot
    • Pool Private Desc: In Ground, Heated, Salt Water
    • Street Surface: Concrete
    • Siding: Cement Board, Brick & Wood
    • Sq Ft Source: Appraisal
    • Garage Carport: Auto Garage Door Opener
    • Master Planned Community: Silvercreek
    • New Construction: 0
    • Section Num: 8

    Price history

    DateEventPrice
    3/17/2022Listing removed--
    Source: HAR #47191450 Report a problem
    2/13/2022Pending sale$650,000$158/sqft
    Source: HAR #47191450 Report a problem
    2/9/2022Listed for sale$650,000+23.8%$158/sqft
    Source: HAR #47191450 Report a problem
    3/30/2018Listing removed$525,000$128/sqft
    Source: Realty Associates #72952713 Report a problem
    3/29/2018Listed for sale$525,000$128/sqft
    Source: Realty Associates #72952713 Report a problem
    3/12/2018Pending sale$525,000$128/sqft
    Source: Realty Associates #72952713 Report a problem
    3/12/2018Listed for sale$525,000+16.9%$128/sqft
    Source: Realty Associates #72952713 Report a problem
    10/28/2008Listing removed$449,000$109/sqft
    Source: Owner Report a problem
    7/22/2008Price change$449,000-2.4%$109/sqft
    Source: Owner Report a problem
    7/7/2008Listed for sale$460,000$112/sqft
    Source: Owner Report a problem

    Public tax history

    YearProperty taxesTax assessment
    2025$10,972 -0.6%$672,170 -0.8%
    2024$11,041 -0.9%$677,650
    2023$11,137 +19.7%$677,650 +23%
    2022$9,303 -0.1%$550,850 +5.5%
    2021$9,311 $522,290 +3.1%
    2020-- $506,550 +9.3%
    2019$8,659 -23.7%$463,290 -0.8%
    2018$11,352 $466,900 -1.7%
    2017$11,352 +20.4%$475,020 +2.1%
    2016$9,431 $465,050 +10.7%
    2015$9,431 $420,200 +10.7%
    2014$9,431 $379,610 +3.2%
    2012-- $367,990 +1.1%
    2011-- $364,080 +0.8%
    2010-- $361,030 +3.2%
    2009-- $350,000 -5.7%
    2008-- $371,000 +2.6%
    2006-- $361,620 +4.2%
    2005-- $347,120

    Find assessor info on the county website

    Neighborhood: Silvercreek

    Nearby schools

    GreatSchools rating
    Schools provided by the listing agent
    • District: 42 - Pearland

    Source: The MLS. This data may not be complete. We recommend contacting the local school district to confirm school assignments for this home.

    Get a cash offer in 3 minutes
    Find out how much your home could sell for in as little as 3 minutes with a no-obligation cash offer.
    Estimated market value
    $747,400
    Get a cash offer in 3 minutes
    Find out how much your home could sell for in as little as 3 minutes with a no-obligation cash offer.
    Estimated market value
    $747,400