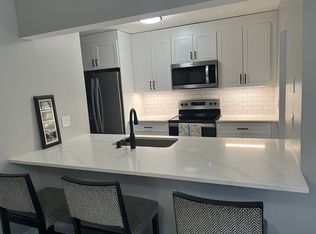
Welcome to this beautiful 1 Bedroom w/ DEN Upper Level condo, offering the perfect blend of comfort and convenience. Inside you'll find a well-thought-out layout, including a versatile den that can be used as a home office, guest room, or cozy retreat.The large living room, complete with a charming fireplace, provides a warm and inviting space to relax or entertain. The galley-style kitchen is well-appointed with modern appliances and tons of counter space and area w/ stools for casual dining open to the generous dining room perfect for formal meals and gatherings. The primary bedroom features an en suite bath and large walk in closet. There is an additional Half Bath in hall and convenient in-unit laundry. Step outside to your own private balcony for fresh air and outdoor relaxation. The unit also comes with central air to ensure year-round comfort. The complex offers fantastic amenities for an active lifestyle, including a pool, tennis and pickleball courts, basketball, Playground, workout room, and a peaceful pond ideal for leisurely walks. With its combination of modern features, ample space, and resort-style amenities, this condo is the ideal place to call home. Don't miss out on the opportunity to live in this well-maintained Hunters Glen community. Minutes to Shopping and Dining. Close to I-84 and the Southeast Train Station.
Sold for $335,000
$335,000
2806 Morgan Drive, Carmel, NY 10512
1beds
1,060sqft
Condominium, Residential
Built in 1991
-- sqft lot
$352,200 Zestimate®
$316/sqft
$2,694 Estimated rent
Home value
$352,200
$299,000 - $416,000
$2,694/mo
Zestimate® history
Owner options
List your home for rent
$2,694/mo
Rent Zestimate®
Find your next renter with Zillow Rental Manager. Plus, with online applications, you can quickly screen prospective tenants – for free.
$2,694/mo
Rent Zestimate®
Refinance and save
$2,860/mo
Est. payment
Refinancing to a lower rate could help reduce your monthly payments and save thousands over the life of the loan.
$2,860/mo
Est. payment
Explore your selling options
Work with a Zillow partner agent
Leverage their expertise and Zillow's premium Showcase listings to get your home seen by more buyers.
Get startedList with your own agent
Get your home in front of millions of buyers by listing it on Zillow.
Learn how to do itSell it yourself
Take full control of how buyers see your home on Zillow by listing For Sale by Owner (FSBO).
List your homeWhat's special
Zillow last checked:
Listing updated:
Listed by:
Sharon Sheil 914-497-0912,
Coldwell Banker Realty 914-277-5000
Bought with:
Mary Worstell, 10311210748
Briante Realty Group, LLC
Source: OneKey® MLS as distributed by MLS GRID,MLS#: 845513
Facts & features
Interior
Bedrooms & bathrooms
- Bedrooms: 1
- Bathrooms: 2
- Full bathrooms: 1
- 1/2 bathrooms: 1
Primary bedroom
- Level: Second
Primary bathroom
- Level: Second
Bathroom 1
- Description: half bath
- Level: Second
Den
- Level: Second
Dining room
- Level: Second
Kitchen
- Level: Second
Laundry
- Level: Second
Living room
- Level: Second
Heating
- Electric
Cooling
- Central Air
Appliances
- Included: Dishwasher, Dryer, Electric Oven, Refrigerator, Washer
- Laundry: Washer/Dryer Hookup
Features
- Entrance Foyer, Galley Type Kitchen, Primary Bathroom, Open Floorplan, Open Kitchen
- Attic: Pull Stairs,Storage
- Has fireplace: Yes
Interior area
- Total structure area: 1,060
- Total interior livable area: 1,060 sqft
Property
Lot
- Size: 436 Square Feet
Details
- Parcel number: 37308904400000010190002806
- Special conditions: None
Construction
Type & style
- Home type: Condo
- Architectural style: Garden
- Property subtype: Condominium, Residential
- Attached to another structure: Yes
Condition
- Year built: 1991
Utilities & green energy
- Sewer: Public Sewer
- Water: Public
- Utilities for property: Cable Available, Cable Connected, Electricity Connected, Sewer Connected, Trash Collection Public, Water Connected
Community & HOA
Community
- Subdivision: Hunters Glen
HOA
- Has HOA: Yes
- Services included: Common Area Maintenance, Maintenance Structure, Maintenance Grounds, Pool Service, Sewer, Trash, Water
- HOA fee: $448 monthly
Location
- Region: Carmel
Financial & listing details
- Price per square foot: $316/sqft
- Tax assessed value: $308,000
- Annual tax amount: $7,081
- Date on market: 4/11/2025
- Cumulative days on market: 8 days
- Listing agreement: Exclusive Right To Sell
- Inclusions: washer, dryer, range, refrig, Dishwasher, light fixtures, shades/Blinds
- Electric utility on property: Yes
Price history
| Date | Event | Price |
|---|---|---|
| 7/28/2025 | Sold | $335,000+3.1%$316/sqft |
Source:  OneKey® MLS as distributed by MLS GRID #845513 Report a problem OneKey® MLS as distributed by MLS GRID #845513 Report a problem | ||
| 4/28/2025 | Pending sale | $325,000$307/sqft |
Source: OneKey® MLS as distributed by MLS GRID #845513 Report a problem | ||
| 4/19/2025 | Listing removed | $325,000$307/sqft |
Source: OneKey® MLS as distributed by MLS GRID #845513 Report a problem | ||
| 4/11/2025 | Listed for sale | $325,000+35.4%$307/sqft |
Source: OneKey® MLS as distributed by MLS GRID #845513 Report a problem | ||
| 11/3/2020 | Sold | $240,000+0.4%$226/sqft |
Source: OneKey® MLS as distributed by MLS GRID #H6064827 Report a problem | ||
| 9/28/2020 | Pending sale | $239,000$225/sqft |
Source: RE/MAX Classic Realty #H6064827 Report a problem | ||
| 8/24/2020 | Listed for sale | $239,000+88.2%$225/sqft |
Source: RE/MAX Classic Realty #H6064827 Report a problem | ||
| 8/28/1998 | Sold | $127,000+10.5%$120/sqft |
Source: Public Record Report a problem | ||
| 10/8/1992 | Sold | $114,900$108/sqft |
Source: Public Record Report a problem | ||
Public tax history
| Year | Property taxes | Tax assessment |
|---|---|---|
| 2025 | -- | $320,000 +3.9% |
| 2024 | -- | $308,000 +14.9% |
| 2023 | -- | $268,000 +12.6% |
| 2022 | -- | $238,000 +8.2% |
| 2021 | -- | $220,000 |
| 2020 | -- | $220,000 +10% |
| 2019 | -- | $200,000 +11.1% |
| 2018 | -- | $180,000 -8.2% |
| 2017 | $740 | $196,000 -7.6% |
| 2016 | -- | $212,100 |
| 2015 | -- | $212,100 +1% |
| 2014 | -- | $210,000 -12.5% |
| 2013 | -- | $240,000 +14.3% |
| 2012 | -- | $210,000 -6.7% |
| 2011 | -- | $225,000 +4.7% |
| 2010 | -- | $214,900 -2% |
| 2009 | -- | $219,300 -9.7% |
| 2008 | -- | $242,800 -8.8% |
| 2007 | -- | $266,100 +14.2% |
| 2006 | -- | $232,927 +10.2% |
| 2005 | -- | $211,400 +7% |
| 2004 | -- | $197,624 +10.7% |
| 2003 | -- | $178,447 +8.1% |
| 2002 | -- | $165,000 +24.7% |
| 2001 | -- | $132,300 +26% |
| 2000 | -- | $105,000 |
Find assessor info on the county website
Neighborhood: 10512
Nearby homes
- $359,7001 bd1 ba1k sqft2803 Morgan Dr, Carmel, NY 10512Off Market
- $362,5881 bd2 ba1k sqft2808 Morgan Dr, Carmel, NY 10512Sold
- $378,2001 bd1 ba1.1k sqft2804 Morgan Dr, Carmel, NY 10512Off Market

- $180,0001 bd1 ba1k sqft2807 Morgan Dr, Brewster, NY 10509Off Market
- $345,0001 bd1 ba1k sqft2807 Morgan Dr, Brewster, NY 10509Sold
- $345,0001 bd2 ba1k sqft2807 Morgan Dr, Carmel, NY 10512Sold
- $180,0001 bd1 ba1k sqft2807 Morgan Dr, Brewster, NY 10509Off Market
- $180,0001 bd1 ba1k sqft2807 Morgan Dr, Brewster, NY 10509Off Market
Nearby schools
GreatSchools rating
- 5/10C V Starr Intermediate SchoolGrades: 3-5Distance: 2.4 mi
- 6/10Henry H Wells Middle SchoolGrades: 6-8Distance: 2.5 mi
- 5/10Brewster High SchoolGrades: PK,9-12Distance: 2.6 mi
Schools provided by the listing agent
- Elementary: John F. Kennedy
- Middle: Henry H Wells Middle School
- High: Brewster High School
Source: OneKey® MLS as distributed by MLS GRID. This data may not be complete. We recommend contacting the local school district to confirm school assignments for this home.
Get a cash offer in 3 minutes
Find out how much your home could sell for in as little as 3 minutes with a no-obligation cash offer.
Estimated market value
$352,200
Get a cash offer in 3 minutes
Find out how much your home could sell for in as little as 3 minutes with a no-obligation cash offer.
Estimated market value
$352,200
- New York
- Putnam County
- Carmel
- 10512
- 2806 Morgan Drive
Nearby cities
Nearby neighborhoods
Nearby zip codes
Other Carmel Topics
