Skip main navigation
Off market
  • $437,000

    2806 N Plumthicket St, Wichita, KS 67226

    5beds
    3,204sqft
    Single Family Residence
    Built in 2005
    7,840.8 Square Feet Lot
    $437,000 Zestimate®
    $136/sqft
    $2,589 Estimated rent

    Home value

    $437,000

    $415,000 - $459,000

    $2,589/mo

    Zestimate® history
    Loading
    Loading...

    Owner options

    List your home for rent

    $2,589/mo

    Rent Zestimate®

    Find your next renter with Zillow Rental Manager. Plus, with online applications, you can quickly screen prospective tenants – for free.

    Learn more

    $2,589/mo

    Rent Zestimate®

    Refinance and save

    $2,777/mo

    Est. payment

    Refinancing to a lower rate could help reduce your monthly payments and save thousands over the life of the loan.

    See today's rates

    $2,777/mo

    Est. payment

    Explore your selling options

    Work with a Zillow partner agent

    Leverage their expertise and Zillow's premium Showcase listings to get your home seen by more buyers.

    Get started

    List with your own agent

    Get your home in front of millions of buyers by listing it on Zillow.

    Learn how to do it

    Sell it yourself

    Take full control of how buyers see your home on Zillow by listing For Sale by Owner (FSBO).

    List your home

    What's special

    Two custom fireplacesPrivate water closetBluestone paversDesigner-quality bathroomsShow-stopping kitchenNew refrigerator and dishwasherHard marble countertops

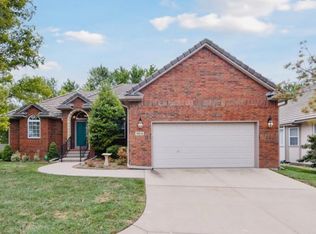
    Welcome to a stunning, fully upgraded patio home nestled in the gated community of Fox Pointe. This 5-bedroom, 3-bath masterpiece combines timeless design with modern luxury across more than 3,200 square feet of thoughtfully curated living space. From the moment you step inside, you're greeted by custom white oak hardwood flooring with a slate herringbone inlay at the entry and elevated trim work including board and batten and wainscoting throughout. Every detail of this home has been meticulously updated, from all-new solid core wood doors and upgrade hardware to custom lighting and plantation shutters in every room. The heart of the home is the show-stopping kitchen, featuring hard marble countertops, a 36 Bluestar gas stove, Sharp drawer microwave, new refrigerator and dishwasher, plus wine and beverage fridges. The oversized island with hidden trash storage, and Culligan water softener system complete this chef’s dream space. The en suite primary bedroom is located on the main floor and includes a luxurious master bath outfitted with a marble walk-in shower, double sinks, upgraded faucets, and a private water closet. A second main floor bedroom, perfect for a guest suite or home office, adds flexibility and function to the layout. Nearby, a designer guest bath offers high-end appeal with stylish finishes and fixtures, continuing the home’s cohesive and elegant design. Downstairs you’ll find three additional bedrooms, brand new carpet, and a fully finished basement complete with marble tiled window wells and a custom bar area featuring marble backsplash, butcher block counters, and sink. The outdoor living spaces are just as refined, including a screened-in cedar patio with plantation-style shutters, bluestone pavers, ceiling fans, and a water fountain operated by an interior switch. A second patio creates the perfect setting for al fresco dining. The home also features two custom fireplaces, all-new cabinetry throughout, upgraded laundry room with black sandstone flooring and brick accent wall, and designer-quality bathrooms Topping it all off is a durable and elegant concrete tile roof, providing lasting protection and elevated curb appeal. HOA services include exterior maintenance, mowing, snow removal, trash, painting, and sprinkler system upkeep, making this home as easy to maintain as it is beautiful. This is luxury living at its finest. Come experience the unmatched quality and care that sets this home apart.

    This property is off market, which means it's not currently listed for sale or rent on Zillow. This may be different from what's available on other websites or public sources.
    Zillow last checked:

    Source: Coldwell Banker Select,MLS#: 656667MLS Logo

    Facts & features

    Interior

    Bedrooms & bathrooms
    • Bedrooms: 5
    • Bathrooms: 3
    • Full bathrooms: 2
    • 1/2 bathrooms: 1
    Features
    • Basement: Yes
    Interior area
    • Total structure area: 3,204
    • Total interior livable area: 3,204 sqft

    Property

    Lot
    • Size: 7,840 sqft
    Details
    • Parcel number: 087113050110300200

    Construction

    Type & style
    • Home type: SingleFamily
    • Property subtype: Single Family Residence
    Condition
    • Year built: 2005

    Community & neighborhood

    Location
    • Region: Wichita

    Price history

    DateEventPrice
    9/25/2025Listing removed$425,000$133/sqft
    Source: Coldwell Banker Select #656667 Report a problem
    9/8/2025Price change$425,000-5.6%$133/sqft
    Source: SCKMLS as distributed by MLS GRID #656667 Report a problem
    8/21/2025Price change$450,000-5.3%$140/sqft
    Source: SCKMLS as distributed by MLS GRID #656667 Report a problem
    8/8/2025Price change$475,000-5%$148/sqft
    Source: SCKMLS as distributed by MLS GRID #656667 Report a problem
    6/23/2025Price change$500,000-4.8%$156/sqft
    Source: SCKMLS as distributed by MLS GRID #656667 Report a problem
    6/7/2025Listed for sale$525,000+81.1%$164/sqft
    Source: SCKMLS as distributed by MLS GRID #656667 Report a problem
    2/24/2021Sold--
    Source: SCKMLS as distributed by MLS GRID #590890 Report a problem
    2/13/2021Pending sale$289,900$90/sqft
    Source: PenFed Realty #590890 Report a problem
    1/6/2021Price change$289,900-3%$90/sqft
    Source: Berkshire Hathaway PenFed Realty #590890 Report a problem
    9/3/2020Price change$299,000-5.1%$93/sqft
    Source: Coldwell Banker Plaza Real Estate #582702 Report a problem
    7/19/2020Price change$315,000-3.1%$98/sqft
    Source: Coldwell Banker Plaza Real Estate #582702 Report a problem
    6/19/2020Listed for sale$325,000$101/sqft
    Source: Coldwell Banker Plaza Real Estate #582702 Report a problem
    1/1/2006Sold--
    Source: Agent Provided Report a problem

    Public tax history

    YearProperty taxesTax assessment
    2025$4,519 +4.5%$39,045 +8.1%
    2024$4,323 +6.2%$36,134 +7%
    2023$4,069 +5.6%$33,765
    2022$3,853 -5.7%--
    2021$4,087 +6.7%--
    2020$3,831 +3.4%$30,361 +3%
    2019$3,705 +4.1%$29,475 +3.6%
    2018$3,558 $28,440
    2017-- --
    2016$3,312 -2.4%--
    2015$3,392 -0.7%--
    2014$3,415 --
    2013-- --
    2012-- --
    2011-- $29,142 0%
    2008-- $29,145
    2007-- $29,145 +21.6%
    2006-- $23,960 +1764.6%
    2005-- $1,285 -11.4%
    2004-- $1,450 +0.8%
    2003-- $1,438 +9.3%
    2002-- $1,316 -20.8%
    2000-- $1,661

    Find assessor info on the county website

    Neighborhood: 67226

    Nearby schools

    GreatSchools rating
    Get pre-qualified for a loan
    At Zillow Home Loans, we can pre-qualify you in as little as 5 minutes with no impact to your credit score.

    An equal housing lender. NMLS #10287.

    Sell for more on Zillow
    Get a Zillow Showcase℠ listing at no additional cost and you could sell for .
    $437,000
    2% more
    +$8,740
    With Zillow Showcase(estimated)
    $445,740