Great location in West Sherman. If you need space to spread out, come take a look at this hot new listing! This home offers 6 bedrooms, 3 full bathrooms and two living areas. The exterior has good curb appeal with a double car front entry garage, fenced back yard and small storage shed. The interior has a fireplace in the family room and a kitchen and dining combo. Split floorplan with the master suite on the first floor and spare bedrooms upstairs. This home has alot to offer at this price and won't last long. Sold AS-IS.
Sold
Price Unknown
2806 N Ricketts St, Sherman, TX 75092
6beds
2,496sqft
Single Family Residence
Built in 1968
9,321 Square Feet Lot
$340,300 Zestimate®
$--/sqft
$2,495 Estimated rent
Home value
$340,300
$323,000 - $357,000
$2,495/mo
Zestimate® history
Owner options
List your home for rent
$2,495/mo
Rent Zestimate®
Find your next renter with Zillow Rental Manager. Plus, with online applications, you can quickly screen prospective tenants – for free.
$2,495/mo
Rent Zestimate®
Refinance and save
Refinancing to a lower rate could help reduce your monthly payments and save thousands over the life of the loan.
Explore your selling options
Work with a Zillow partner agent
Leverage their expertise and Zillow's premium Showcase listings to get your home seen by more buyers.
Get startedList with your own agent
Get your home in front of millions of buyers by listing it on Zillow.
Learn how to do itSell it yourself
Take full control of how buyers see your home on Zillow by listing For Sale by Owner (FSBO).
List your homeWhat's special
Zillow last checked:
Listing updated:
Listed by:
Kevin Riney 0617676 903-361-2733,
NE Texas Regional Realty 903-361-2733
Bought with:
Nellis Silverio
OnDemand Realty
Source: NTREIS,MLS#: 20399034
Facts & features
Interior
Bedrooms & bathrooms
- Bedrooms: 6
- Bathrooms: 3
- Full bathrooms: 3
Primary bedroom
- Features: En Suite Bathroom
- Level: First
Bedroom
- Level: Second
Bedroom
- Level: Second
Bedroom
- Level: Second
Bedroom
- Level: Second
Bedroom
- Level: First
Den
- Level: First
Dining room
- Level: First
Kitchen
- Features: Built-in Features
- Level: First
Laundry
- Level: First
Living room
- Features: Fireplace
- Level: First
Heating
- Central, Natural Gas
Cooling
- Central Air, Ceiling Fan(s), Electric
Appliances
- Included: Dishwasher
- Laundry: Washer Hookup, Electric Dryer Hookup, Laundry in Utility Room
Features
- Decorative/Designer Lighting Fixtures, Natural Woodwork
- Flooring: Carpet, Vinyl
- Has basement: No
- Number of fireplaces: 1
- Fireplace features: Den, Masonry
Interior area
- Total interior livable area: 2,496 sqft
Property
Parking
- Total spaces: 2
- Parking features: Door-Multi, Garage Faces Front
- Attached garage spaces: 2
Features
- Levels: Two
- Stories: 2
- Pool features: None
Lot
- Size: 9,321 Square Feet
Details
- Additional structures: Outbuilding
- Parcel number: 155163
Construction
Type & style
- Home type: SingleFamily
- Architectural style: Traditional,Detached
- Property subtype: Single Family Residence
Materials
- Brick
- Foundation: Slab
Condition
- Year built: 1968
Utilities & green energy
- Sewer: Public Sewer
- Water: Public
- Utilities for property: Electricity Available, Sewer Available, Water Available
Community & HOA
Community
- Features: Curbs
- Subdivision: Windsor Place Add Rep
HOA
- Has HOA: No
Location
- Region: Sherman
Financial & listing details
- Tax assessed value: $280,650
- Annual tax amount: $4,740
- Date on market: 8/4/2023
- Cumulative days on market: 56 days
- Electric utility on property: Yes
Price history
| Date | Event | Price |
|---|---|---|
| 7/21/2026 | Listing removed | $349,990$140/sqft |
Source: eXp Realty #21117905 Report a problem | ||
| 5/1/2026 | Listed for sale | $349,990$140/sqft |
Source: NTREIS #21117905 Report a problem | ||
| 4/27/2026 | Contingent | $349,990$140/sqft |
Source: NTREIS #21117905 Report a problem | ||
| 4/10/2026 | Listed for sale | $349,990$140/sqft |
Source: eXp Realty #21117905 Report a problem | ||
| 4/8/2026 | Contingent | $349,990$140/sqft |
Source: NTREIS #21117905 Report a problem | ||
| 2/25/2026 | Price change | $349,990-2%$140/sqft |
Source: NTREIS #21117905 Report a problem | ||
| 11/21/2025 | Listed for sale | $356,990-1.9%$143/sqft |
Source: NTREIS #21117905 Report a problem | ||
| 8/2/2025 | Listing removed | $364,000$146/sqft |
Source: NTREIS #20864031 Report a problem | ||
| 7/15/2025 | Price change | $364,000-1.4%$146/sqft |
Source: NTREIS #20864031 Report a problem | ||
| 6/27/2025 | Listed for sale | $369,000$148/sqft |
Source: NTREIS #20864031 Report a problem | ||
| 6/14/2025 | Listing removed | $369,000$148/sqft |
Source: NTREIS #20864031 Report a problem | ||
| 5/28/2025 | Price change | $369,000-2.9%$148/sqft |
Source: NTREIS #20864031 Report a problem | ||
| 3/8/2025 | Listed for sale | $379,900-1.8%$152/sqft |
Source: NTREIS #20864031 Report a problem | ||
| 10/11/2024 | Listing removed | $386,900$155/sqft |
Source: NTREIS #20706903 Report a problem | ||
| 8/24/2024 | Price change | $386,900-3.3%$155/sqft |
Source: NTREIS #20706903 Report a problem | ||
| 8/18/2024 | Listed for sale | $399,999$160/sqft |
Source: NTREIS #20563215 Report a problem | ||
| 7/23/2024 | Listing removed | -- |
Source: NTREIS #20563215 Report a problem | ||
| 6/18/2024 | Price change | $399,999-1.2%$160/sqft |
Source: NTREIS #20563215 Report a problem | ||
| 6/2/2024 | Price change | $404,900-1.2%$162/sqft |
Source: NTREIS #20563215 Report a problem | ||
| 5/4/2024 | Price change | $409,990-2.4%$164/sqft |
Source: NTREIS #20563215 Report a problem | ||
| 4/26/2024 | Price change | $419,990-0.9%$168/sqft |
Source: NTREIS #20563215 Report a problem | ||
| 4/9/2024 | Price change | $424,001-1.4%$170/sqft |
Source: NTREIS #20563215 Report a problem | ||
| 3/18/2024 | Listed for sale | $430,000+69.5%$172/sqft |
Source: NTREIS #20563215 Report a problem | ||
| 10/18/2023 | Sold | -- |
Source: NTREIS #20399034 Report a problem | ||
| 9/29/2023 | Pending sale | $253,650$102/sqft |
Source: NTREIS #20399034 Report a problem | ||
| 9/13/2023 | Listed for sale | $253,650$102/sqft |
Source: NTREIS #20399034 Report a problem | ||
Public tax history
| Year | Property taxes | Tax assessment |
|---|---|---|
| 2025 | $2,609 -23.8% | $262,802 +10% |
| 2024 | $3,425 | $238,911 +2.5% |
| 2023 | -- | $233,001 +15.2% |
| 2022 | $1,228 -0.5% | $202,241 +10% |
| 2021 | $1,234 | $183,855 +10% |
| 2020 | -- | $167,141 +9.2% |
| 2019 | $1,234 +2.7% | $153,034 +10% |
| 2018 | $1,202 +5% | $139,122 +7.3% |
| 2017 | $1,145 | $129,616 +6.5% |
| 2016 | $1,145 -8.7% | $121,752 +11.7% |
| 2015 | $1,255 | $109,040 +4.3% |
| 2014 | $1,255 | $104,550 -2.7% |
| 2013 | -- | $107,441 -1.3% |
| 2012 | -- | $108,894 |
| 2011 | -- | $108,894 +1.7% |
| 2010 | -- | $107,125 +7.8% |
| 2009 | -- | $99,386 -4.9% |
| 2008 | -- | $104,549 |
| 2007 | -- | $104,549 |
| 2006 | -- | $104,549 |
| 2005 | -- | $104,549 |
| 2004 | -- | $104,549 +7.9% |
| 2002 | -- | $96,889 |
| 2001 | -- | $96,889 +0.5% |
| 2000 | -- | $96,409 |
Find assessor info on the county website
Neighborhood: 75092
Nearby homes
- $258,900-- bd2 ba2k sqft2810 N Ricketts St, Sherman, TX 75092Off Market
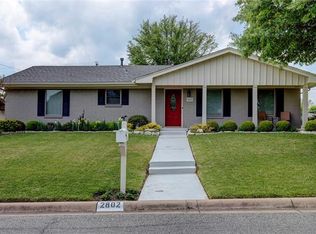
- $248,7003 bd2 ba1.7k sqft2802 N Ricketts St, Sherman, TX 75092Off Market
- $96,452-- bd-- ba-- sqftN Ricketts St, Sherman, TX 75092Off Market
- $66,240-- bd-- ba-- sqftN Ricketts St, Sherman, TX 75092Off Market
- $66,240-- bd-- ba-- sqftN Ricketts St, Sherman, TX 75092Off Market
- $12,057-- bd-- ba256 sqftN Ricketts St, Sherman, TX 75092Off Market
- $66,2408,001 sqftN Ricketts St, Sherman, TX 75092Off Market
- $250,200-- bd2 ba1.8k sqft2805 Devonshire Dr, Sherman, TX 75092Off Market
Nearby schools
GreatSchools rating
- 7/10Fairview Elementary SchoolGrades: K-5Distance: 0.6 mi
- 4/10Sherman MiddleGrades: 6-8Distance: 2.7 mi
- 5/10Sherman High SchoolGrades: 9-12Distance: 4.4 mi
Schools provided by the listing agent
- Elementary: Percy W Neblett
- Middle: Sherman
- High: Sherman
- District: Sherman ISD
Source: NTREIS. This data may not be complete. We recommend contacting the local school district to confirm school assignments for this home.
Get a cash offer in 3 minutes
Find out how much your home could sell for in as little as 3 minutes with a no-obligation cash offer.
Estimated market value
$340,300
Get a cash offer in 3 minutes
Find out how much your home could sell for in as little as 3 minutes with a no-obligation cash offer.
Estimated market value
$340,300
- Texas
- Grayson County
- Sherman
- 75092
- 2806 N Ricketts St
