Originally built in 1911, this timeless Craftsman home is perched on the coveted Alameda Ridge, offering sweeping views of the Irvington neighborhood and Portland’s iconic skyline. This stately vintage gem, designed for Northern Pacific Railway superintendent Mr. Fowler, exudes character and history, with its original oak hardwood floors, handsome woodwork, and grandly proportioned rooms.The main level features a Primary Suite, complete with a private study—perfect for work or relaxation. Upstairs, you’ll discover five spacious bedrooms, one of which boasts its own fireplace for an extra touch of charm. The lower level offers fantastic versatility, with a 2-bedroom apartment/guest suite and additional unfinished space ready for storage or future living area expansion.Outside, two full-length decks invite you to soak in the breathtaking views, stretching across Irvington and the city skyline. Modern updates include a newer furnace, AC, roof, and a decommissioned oil tank—ensuring comfort and peace of mind.A delightful nod to the home’s history, carved pineapple symbols are woven throughout the design, both inside and out. These pineapples, a traditional Craftsman motif, stand as enduring symbols of hospitality, warmth, and friendship—perfectly complementing the inviting character of this extraordinary residence.This is more than just a home—it’s a piece of Portland’s history, waiting to be cherished. [Home Energy Score = 1. HES Report at https://rpt.greenbuildingregistry.com/hes/OR10245267]
Sold
$1,550,000
2806 NE Alameda St, Portland, OR 97212
7beds
6,390sqft
Residential, Single Family Residence
Built in 1911
7,405 Square Feet Lot
$1,525,900 Zestimate®
$243/sqft
$6,646 Estimated rent
Home value
$1,525,900
$1.43M - $1.63M
$6,646/mo
Zestimate® history
Owner options
List your home for rent
$6,646/mo
Rent Zestimate®
Find your next renter with Zillow Rental Manager. Plus, with online applications, you can quickly screen prospective tenants – for free.
$6,646/mo
Rent Zestimate®
Refinance and save
$10,215/mo
Est. payment
Refinancing to a lower rate could help reduce your monthly payments and save thousands over the life of the loan.
$10,215/mo
Est. payment
Explore your selling options
Work with a Zillow partner agent
Leverage their expertise and Zillow's premium Showcase listings to get your home seen by more buyers.
Get startedList with your own agent
Get your home in front of millions of buyers by listing it on Zillow.
Learn how to do itSell it yourself
Take full control of how buyers see your home on Zillow by listing For Sale by Owner (FSBO).
List your homeWhat's special
Two full-length decksGrandly proportioned roomsFive spacious bedroomsOriginal oak hardwood floorsHandsome woodwork
Zillow last checked:
Listing updated:
Listed by:
Christopher Johnson 503-880-6309,
Premiere Property Group, LLC,
Lesley Jeffries 503-679-9334,
Premiere Property Group, LLC
Bought with:
Elliott Moore, 201212712
Where Real Estate Collaborative
Source: RMLS (OR),MLS#: 389081815
Facts & features
Interior
Bedrooms & bathrooms
- Bedrooms: 7
- Bathrooms: 3
- Full bathrooms: 3
- Main level bathrooms: 1
Rooms
- Room types: Bedroom 4, Bedroom 5, Guest Quarters, Bedroom 2, Bedroom 3, Dining Room, Family Room, Kitchen, Living Room, Primary Bedroom
Primary bedroom
- Features: Bookcases, Hardwood Floors, Suite
- Level: Main
- Area: 195
- Dimensions: 15 x 13
Bedroom 2
- Features: Builtin Features, Fireplace, Wallto Wall Carpet
- Level: Upper
- Area: 272
- Dimensions: 16 x 17
Bedroom 3
- Features: Builtin Features, Double Closet, Wallto Wall Carpet
- Level: Upper
- Area: 238
- Dimensions: 17 x 14
Bedroom 4
- Features: Wallto Wall Carpet
- Level: Upper
- Area: 255
- Dimensions: 17 x 15
Bedroom 5
- Features: Skylight, Vaulted Ceiling, Wood Floors
- Level: Upper
- Area: 299
- Dimensions: 13 x 23
Dining room
- Features: Beamed Ceilings, Deck, French Doors, Hardwood Floors
- Level: Main
- Area: 234
- Dimensions: 18 x 13
Family room
- Features: Builtin Features, French Doors, Hardwood Floors
- Level: Main
- Area: 221
- Dimensions: 17 x 13
Kitchen
- Features: Hardwood Floors, Island, Nook
- Level: Main
- Area: 357
- Width: 17
Living room
- Features: Deck, Fireplace, French Doors, Hardwood Floors
- Level: Main
- Area: 360
- Dimensions: 24 x 15
Heating
- Forced Air 95 Plus, Fireplace(s)
Cooling
- Central Air
Appliances
- Included: Built In Oven, Cooktop, Dishwasher, Disposal, Free-Standing Refrigerator, Microwave, Plumbed For Ice Maker, Stainless Steel Appliance(s), Washer/Dryer, Gas Water Heater
- Laundry: Laundry Room
Features
- High Ceilings, Vaulted Ceiling(s), Bathroom, Kitchen Dining Room Combo, Built-in Features, Double Closet, Beamed Ceilings, Kitchen Island, Nook, Bookcases, Suite, Cook Island
- Flooring: Hardwood, Tile, Wall to Wall Carpet, Wood
- Doors: French Doors
- Windows: Wood Frames, Skylight(s)
- Basement: Full,Partially Finished,Separate Living Quarters Apartment Aux Living Unit
- Number of fireplaces: 2
- Fireplace features: Wood Burning
Interior area
- Total structure area: 6,390
- Total interior livable area: 6,390 sqft
Property
Parking
- Total spaces: 2
- Parking features: Off Street, Garage Door Opener, Detached
- Garage spaces: 2
Accessibility
- Accessibility features: Main Floor Bedroom Bath, Accessibility
Features
- Stories: 3
- Patio & porch: Covered Deck, Porch, Deck
- Exterior features: Yard, Exterior Entry
- Has view: Yes
- View description: City, Territorial
Lot
- Size: 7,405 Square Feet
- Features: Terraced, SqFt 7000 to 9999
Details
- Additional structures: SeparateLivingQuartersApartmentAuxLivingUnit
- Parcel number: R100980
Construction
Type & style
- Home type: SingleFamily
- Architectural style: Craftsman
- Property subtype: Residential, Single Family Residence
Materials
- Lap Siding, Metal Siding
- Foundation: Concrete Perimeter
- Roof: Composition
Condition
- Resale
- New construction: No
- Year built: 1911
Utilities & green energy
- Gas: Gas
- Sewer: Public Sewer
- Water: Public
Community & HOA
Community
- Subdivision: Alameda Ridge
HOA
- Has HOA: No
Location
- Region: Portland
Financial & listing details
- Price per square foot: $243/sqft
- Tax assessed value: $1,546,740
- Annual tax amount: $23,341
- Date on market: 3/2/2026
- Cumulative days on market: 36 days
- Listing terms: Cash,Conventional
- Road surface type: Paved
Price history
| Date | Event | Price |
|---|---|---|
| 4/24/2026 | Sold | $1,550,000-8.6%$243/sqft |
Source:  RMLS (OR) #389081815 Report a problem RMLS (OR) #389081815 Report a problem | ||
| 4/8/2026 | Pending sale | $1,695,000$265/sqft |
Source: RMLS (OR) #389081815 Report a problem | ||
| 3/26/2026 | Price change | $1,695,000-5.6%$265/sqft |
Source: RMLS (OR) #389081815 Report a problem | ||
| 3/2/2026 | Listed for sale | $1,795,000+3021.7%$281/sqft |
Source: RMLS (OR) #389081815 Report a problem | ||
| 1/25/2001 | Sold | $57,500$9/sqft |
Source: Public Record Report a problem | ||
Public tax history
| Year | Property taxes | Tax assessment |
|---|---|---|
| 2025 | $23,342 +3.7% | $866,280 +3% |
| 2024 | $22,503 +4% | $841,050 +3% |
| 2023 | $21,638 +2.2% | $816,560 +3% |
| 2022 | $21,169 +1.7% | $792,780 +3% |
| 2021 | $20,810 +9% | $769,690 +3% |
| 2020 | $19,091 +3.8% | $747,280 +3% |
| 2019 | $18,389 | $725,520 +3% |
| 2018 | $18,389 +3% | $704,390 +3% |
| 2017 | $17,848 +14% | $683,880 +3% |
| 2016 | $15,655 | $663,970 +3% |
| 2015 | $15,655 +2.7% | $644,640 +3% |
| 2014 | $15,244 +12.4% | $625,870 +3% |
| 2013 | $13,566 +10.2% | $607,650 +3% |
| 2012 | $12,310 +1.2% | $589,960 +3% |
| 2011 | $12,167 +0.4% | $572,780 +3% |
| 2010 | $12,113 +2.7% | $556,100 +3% |
| 2009 | $11,796 +6% | $539,910 +3% |
| 2008 | $11,131 +0.3% | $524,190 +3% |
| 2007 | $11,098 +11.4% | $508,930 +3% |
| 2006 | $9,966 +4.7% | $494,110 +3% |
| 2005 | $9,518 -8.2% | $479,720 +3% |
| 2004 | $10,367 +3.5% | $465,750 +3% |
| 2003 | $10,013 +7.6% | $452,190 +3% |
| 2002 | $9,310 +8.3% | $439,020 +6.1% |
| 2000 | $8,597 | $413,830 |
Find assessor info on the county website
Neighborhood: Alameda
Nearby homes
- $2,118,4004 bd3 ba4.2k sqft2754 NE Alameda St, Portland, OR 97212Off Market
- $1,434,1004 bd3 ba4.1k sqft2822 NE Alameda St, Portland, OR 97212Off Market
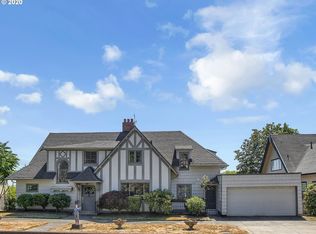
- $2,200,0004 bd4 ba3.8k sqft2744 NE Alameda St, Portland, OR 97212Sold

- $996,750-- bd3 ba3.6k sqft2625 NE Ridgewood Dr, Portland, OR 97212Off Market
- $1,496,000-- bd3 ba3.6k sqft2625 NE Ridgewood Dr, Portland, OR 97212Off Market
- $1,506,9003 bd2 ba3.9k sqft2736 NE Alameda St, Portland, OR 97212Off Market
- $930,4003 bd2 ba2.5k sqft2635 NE Ridgewood Dr, Portland, OR 97212Off Market
- $2,073,8005 bd4 ba4.2k sqft2815 NE Alameda St, Portland, OR 97212Off Market
Nearby schools
GreatSchools rating
- 10/10Alameda Elementary SchoolGrades: K-5Distance: 0.2 mi
- 10/10Beaumont Middle SchoolGrades: 6-8Distance: 0.8 mi
- 9/10Grant High SchoolGrades: 9-12Distance: 0.9 mi
Schools provided by the listing agent
- Elementary: Alameda
- Middle: Beaumont
- High: Grant
Source: RMLS (OR). This data may not be complete. We recommend contacting the local school district to confirm school assignments for this home.
Get a cash offer in 3 minutes
Find out how much your home could sell for in as little as 3 minutes with a no-obligation cash offer.
Estimated market value
$1,525,900
Get a cash offer in 3 minutes
Find out how much your home could sell for in as little as 3 minutes with a no-obligation cash offer.
Estimated market value
$1,525,900
- Oregon
- Multnomah County
- Portland
- 97212
- Alameda
- 2806 NE Alameda St
