Skip main navigation
Sold for $393,695
  • $393,695

    2806 NW 37th Ter, Gainesville, FL 32605

    3beds
    1,778sqft
    Single Family Residence
    Built in 1980
    0.39 Acres Lot
    $409,400 Zestimate®
    $221/sqft
    $2,276 Estimated rent

    Home value

    $409,400

    $389,000 - $430,000

    $2,276/mo

    Zestimate® history
    Loading
    Loading...

    Owner options

    List your home for rent

    $2,276/mo

    Rent Zestimate®

    Find your next renter with Zillow Rental Manager. Plus, with online applications, you can quickly screen prospective tenants – for free.

    Learn more

    $2,276/mo

    Rent Zestimate®

    Refinance and save

    $2,893/mo

    Est. payment

    Refinancing to a lower rate could help reduce your monthly payments and save thousands over the life of the loan.

    See today's rates

    $2,893/mo

    Est. payment

    Explore your selling options

    Work with a Zillow partner agent

    Leverage their expertise and Zillow's premium Showcase listings to get your home seen by more buyers.

    Get started

    List with your own agent

    Get your home in front of millions of buyers by listing it on Zillow.

    Learn how to do it

    Sell it yourself

    Take full control of how buyers see your home on Zillow by listing For Sale by Owner (FSBO).

    List your home

    What's special

    Basketball courtTennis courtsRanch homeNew toiletsNew interior paintNew fixturesPickleball courts
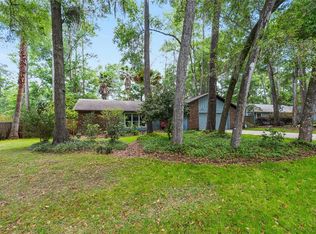
    Welcome to this beautiful, fully-renovated, 1-story, nearly 1,800 SF, 3 BR, 2 Bath, indoor utility room, oversized 2-Car Garage, Ranch home nestled in the desirable Rock Creek community of northwest Gainesville off of 34th street. Rock Creek is an established, highly sought after neighborhood featuring canopies of age-old oak trees, beautiful winding roads and local wildlife. This unique home is situated on over one third of an acre, on a corner lot, and has a fully-fenced large back yard for outdoor barbecues and entertaining with family & friends. Enjoy a split, open floor plan with tremendous natural light, high vaulted ceilings, a dedicated wet bar and a stunning floor to ceiling brick fireplace at the heart of the home for all to enjoy. Cooking in this new galley kitchen will not disappoint with all new cabinets, new butcher block counters, marble backsplashes, new lights & light fixtures and much more. Both the breakfast nook and kitchen sink overlook the beautiful back yard. This home has a newer roof (2022), a brand new HVAC unit (2023), new Luxury Vinyl Plank flooring throughout, New Kitchen, New Bathrooms, all New Interior Paint, New LED lights, New toilets, New fixtures and the list goes on. Prepare to feel like you are “home” when you walk in the door to the combined formal dining and family rooms overlooking the gorgeous fireplace. Enjoy the amazing amenities that Rock Creek has to offer including keyless entry to: pool, tennis courts, pickleball courts, basketball court & playground all included in the low HOA fee. Also enjoy the convenience of living less than 4 miles away from the University of Florida where you may or may not attend but can really enjoy being a spectator of incredible college sports! Come see what could be your Home!!!

    Zillow last checked:

    Listing updated:

    Listing Provided by:

    Cristina Aguirre Colasanti 352-665-1000,

    ACG HOMES LLC 352-665-1000

    Bought with:

    Denise Rosenberg, 3505368

    BOSSHARDT REALTY SERVICES LLC

    Source: Stellar MLS,MLS#: O6144565MLS LogoOriginating MLS: Orlando Regional

    Facts & features

    Interior

    Bedrooms & bathrooms
    • Bedrooms: 3
    • Bathrooms: 2
    • Full bathrooms: 2
    Primary bedroom
    • Level: First
    • Dimensions: 17x12
    Bedroom 2
    • Level: First
    • Dimensions: 11x15
    Bedroom 3
    • Level: First
    • Dimensions: 11x15
    Dinette
    • Level: First
    • Dimensions: 9x12
    Dining room
    • Level: First
    • Dimensions: 13x13
    Kitchen
    • Features: Pantry
    • Level: First
    • Dimensions: 17x10
    Laundry
    • Level: First
    • Dimensions: 7x8
    Living room
    • Level: First
    • Dimensions: 18x14
    Heating
    • Central
    Cooling
    • Central Air
    Appliances
    • Included: Dishwasher, Disposal, Dryer, Gas Water Heater, Microwave, Range, Refrigerator, Washer
    • Laundry: Inside, Laundry Room
    Features
    • Ceiling Fan(s), Eating Space In Kitchen, High Ceilings, Living Room/Dining Room Combo, Primary Bedroom Main Floor, Open Floorplan, Split Bedroom, Thermostat, Vaulted Ceiling(s), Wet Bar
    • Flooring: Luxury Vinyl, Tile
    • Doors: Sliding Doors
    • Has fireplace: Yes
    • Fireplace features: Family Room, Wood Burning
    Interior area
    • Total structure area: 2,206
    • Total interior livable area: 1,778 sqft

    Property

    Parking
    • Total spaces: 2
    • Parking features: Covered, Driveway, Garage Door Opener, Garage Faces Side, Ground Level, Off Street, Parking Pad
    • Attached garage spaces: 2
    • Has uncovered spaces: Yes
    Features
    • Levels: One
    • Stories: 1
    • Patio & porch: Patio
    • Exterior features: Rain Gutters
    Lot
    • Size: 0.39 Acres
    • Features: Corner Lot, Above Flood Plain
    • Residential vegetation: Mature Landscaping
    Details
    • Parcel number: 06105096000
    • Zoning: PD
    • Special conditions: None

    Construction

    Type & style
    • Home type: SingleFamily
    • Architectural style: Florida
    • Property subtype: Single Family Residence
    Materials
    • HardiPlank Type, Wood Frame, Wood Siding
    • Foundation: Slab
    • Roof: Shingle
    Condition
    • Completed
    • New construction: No
    • Year built: 1980

    Utilities & green energy

    • Sewer: Public Sewer
    • Water: Public
    • Utilities for property: BB/HS Internet Available, Electricity Connected, Phone Available, Public, Sewer Connected, Sprinkler Meter, Street Lights, Underground Utilities, Water Connected
    Green energy
    • Water conservation: Fl. Friendly/Native Landscape

    Community & neighborhood

    Community
    • Community features: Association Recreation - Owned, Deed Restrictions, Park, Playground, Pool, Racquetball
    Location
    • Region: Gainesville
    • Subdivision: ROCK CREEK

    HOA & financial

    HOA
    • Has HOA: Yes
    • HOA fee: $65 monthly
    • Amenities included: Basketball Court, Park, Pickleball Court(s), Playground, Pool, Racquetball, Recreation Facilities, Tennis Court(s)
    • Association name: HOA Treasurer Carol Sarisky
    • Association phone: 352-372-6707
    Other fees
    • Pet fee: $0 monthly
    Other financial information
    • Total actual rent: 0

    Other

    Other facts
    • Listing terms: Cash,Conventional,VA Loan
    • Ownership: Fee Simple
    • Road surface type: Asphalt

    Price history

    DateEventPrice
    12/14/2023Sold$393,695-1.6%$221/sqft
    Source: Stellar MLS #O6144565 Report a problem
    11/6/2023Pending sale$399,999$225/sqft
    Source: Stellar MLS #O6144565 Report a problem
    11/2/2023Price change$399,999-5.9%$225/sqft
    Source: Stellar MLS #O6144565 Report a problem
    10/16/2023Price change$424,900-1.2%$239/sqft
    Source: Stellar MLS #O6144565 Report a problem
    9/26/2023Listed for sale$430,000+39.6%$242/sqft
    Source: Stellar MLS #O6144565 Report a problem
    4/5/2023Listing removed--
    Source: Owner Report a problem
    3/26/2023Listed for sale$308,000$173/sqft
    Source: Owner Report a problem

    Public tax history

    YearProperty taxesTax assessment
    2025$6,344 +1.3%$319,791 +0.5%
    2024$6,260 +17.4%$318,240 +38.3%
    2023$5,332 +11.5%$230,070 +10%
    2022$4,781 +3.5%$209,154 +10%
    2021$4,621 +12%$190,140 +10%
    2020$4,127 +7.5%$172,854 +10%
    2019$3,838 $157,140 +1.6%
    2018$3,838 +7%$154,700 -4.2%
    2017$3,588 +7.2%$161,400 +11.9%
    2016$3,346 +1.6%$144,300 +4.3%
    2015$3,294 +844628.2%$138,380 +10%
    2014$0 $125,800 -1.6%
    2013-- $127,800 -16.5%
    2012-- $153,000 +3%
    2011-- $148,500 -7.1%
    2010-- $159,900 -9.1%
    2009-- $175,900 -1.7%
    2008-- $178,900 +4.1%
    2007-- $171,900 +14.6%
    2006-- $150,000 +6.2%
    2005-- $141,300 +4.1%
    2004-- $135,800 +19.6%
    2003-- $113,500
    2002-- $113,500 +8.8%
    2001-- $104,300 +4.7%
    2000-- $99,600

    Find assessor info on the county website

    Neighborhood: Rock Creek

    Nearby schools

    GreatSchools rating
    Schools provided by the listing agent
    • Elementary: Littlewood Elementary School-AL
    • Middle: Westwood Middle School-AL
    • High: F. W. Buchholz High School-AL

    Source: Stellar MLS. This data may not be complete. We recommend contacting the local school district to confirm school assignments for this home.

    Get a cash offer in 3 minutes
    Find out how much your home could sell for in as little as 3 minutes with a no-obligation cash offer.
    Estimated market value
    $409,400
    Get a cash offer in 3 minutes
    Find out how much your home could sell for in as little as 3 minutes with a no-obligation cash offer.
    Estimated market value
    $409,400