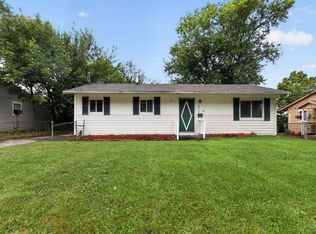
Welcome home to this charming 3-bedroom, 1-bath ranch nestled in the desirable Northbrook area of Colerain Township. This well-maintained home offers comfortable single-level living with a spacious living room, functional eat-in kitchen, and generously sized bedrooms. Enjoy off-street parking, a level yard, and a convenient location close to shopping, dining, parks, schools, and major highways. Don't miss your chance to make this home your own!
For sale
Price cut: $10K (8/20)
$134,900
2806 Niagara St, Cincinnati, OH 45251
3beds
960sqft
Single Family Residence
Built in 1958
7,448 Square Feet Lot
$-- Zestimate®
$141/sqft
$-- HOA
What's special
Level yardComfortable single-level livingFunctional eat-in kitchenGenerously sized bedroomsOff-street parking
- 60 days |
- 479 |
- 30 |
Zillow last checked:
Listing updated:
Listed by:
Timothy Settles 513-500-7902,
Trelora Realty, Inc 513-643-0266
Source: Cincy MLS,MLS#: 1881277 Originating MLS: Cincinnati Area Multiple Listing Service
Originating MLS: Cincinnati Area Multiple Listing Service
Facts & features
Interior
Bedrooms & bathrooms
- Bedrooms: 3
- Bathrooms: 1
- Full bathrooms: 1
Primary bedroom
- Features: Wall-to-Wall Carpet
- Level: First
- Area: 132
- Dimensions: 12 x 11
Bedroom 2
- Level: First
- Area: 110
- Dimensions: 11 x 10
Bedroom 3
- Level: First
- Area: 90
- Dimensions: 10 x 9
Bedroom 4
- Area: 0
- Dimensions: 0 x 0
Bedroom 5
- Area: 0
- Dimensions: 0 x 0
Primary bathroom
- Features: Tub w/Shower
Bathroom 1
- Features: Full
- Level: First
Dining room
- Features: Formal
- Level: First
- Area: 180
- Dimensions: 10 x 18
Family room
- Area: 0
- Dimensions: 0 x 0
Kitchen
- Features: Eat-in Kitchen, Wood Cabinets
- Area: 120
- Dimensions: 12 x 10
Living room
- Features: Other
- Area: 192
- Dimensions: 16 x 12
Office
- Area: 0
- Dimensions: 0 x 0
Heating
- Baseboard
Cooling
- Central Air
Appliances
- Included: Oven/Range, Refrigerator, Gas Water Heater
Features
- Windows: Double Hung, Vinyl
- Basement: None
Interior area
- Total structure area: 960
- Total interior livable area: 960 sqft
Property
Parking
- Total spaces: 1
- Parking features: Driveway
- Garage spaces: 1
- Has uncovered spaces: Yes
Features
- Levels: One
- Stories: 1
Lot
- Size: 7,448 Square Feet
- Dimensions: 60 x 125
- Topography: Level
- Residential vegetation: Partially Wooded
Details
- Parcel number: 5100052008100
- Zoning description: Residential
Construction
Type & style
- Home type: SingleFamily
- Architectural style: Traditional
- Property subtype: Single Family Residence
Materials
- Aluminum Siding, Vinyl Siding
- Foundation: Block
- Roof: Shingle
Condition
- New construction: No
- Year built: 1958
Utilities & green energy
- Gas: Natural
- Sewer: Public Sewer
- Water: Public
Community & HOA
Community
- Features: Other
HOA
- Has HOA: No
Location
- Region: Cincinnati
Financial & listing details
- Price per square foot: $141/sqft
- Tax assessed value: $34
- Annual tax amount: $2,016
- Date on market: 6/23/2026
- Listing terms: No Special Financing
Estimated market value
Not available
Estimated sales range
Not available
Not available
Price history
| Date | Event | Price |
|---|---|---|
| 8/20/2026 | Price change | $134,900-6.9%$141/sqft |
Source:  Cincy MLS #1881277 Report a problem Cincy MLS #1881277 Report a problem | ||
| 7/31/2026 | Price change | $144,900-6.5%$151/sqft |
Source: Cincy MLS #1881277 Report a problem | ||
| 7/17/2026 | Price change | $154,900-3.1%$161/sqft |
Source: Cincy MLS #1881277 Report a problem | ||
| 6/23/2026 | Listed for sale | $159,900+181.5%$167/sqft |
Source: Cincy MLS #1881277 Report a problem | ||
| 5/1/2024 | Listing removed | -- |
Source: Zillow Rentals Report a problem | ||
| 4/11/2024 | Price change | $1,250-7.4%$1/sqft |
Source: Zillow Rentals Report a problem | ||
| 1/22/2024 | Listed for rent | $1,350$1/sqft |
Source: Zillow Rentals Report a problem | ||
| 3/27/2020 | Sold | $56,800$59/sqft |
Source: Public Record Report a problem | ||
Public tax history
| Year | Property taxes | Tax assessment |
|---|---|---|
| 2024 | $1,967 +1.1% | $34,874 |
| 2023 | $1,945 +43% | $34,874 +75.4% |
| 2022 | $1,361 +84.7% | $19,880 |
| 2021 | $737 | $19,880 |
| 2020 | $737 +6% | $19,880 +1.4% |
| 2019 | $695 +7.6% | $19,604 |
| 2018 | $646 +0.4% | $19,604 |
| 2017 | $643 -16.3% | $19,604 -8.3% |
| 2016 | $769 | $21,382 |
| 2015 | $769 -0.2% | $21,382 |
| 2014 | $771 -3.6% | $21,382 -5% |
| 2013 | $799 -0.5% | $22,509 |
| 2012 | $803 +11.6% | $22,509 |
| 2011 | $720 -20% | $22,509 -15.3% |
| 2010 | $900 +6.6% | $26,576 |
| 2009 | $844 +2.5% | $26,576 |
| 2008 | $823 +4.5% | $26,576 -1% |
| 2007 | $788 -22.8% | $26,845 |
| 2006 | $1,020 +4.1% | $26,845 |
| 2005 | $981 +2% | $26,845 +23.1% |
| 2003 | $961 -0.7% | $21,805 |
| 2002 | $968 +3.1% | $21,805 +6.7% |
| 2001 | $939 +3.3% | $20,440 |
| 2000 | $909 | $20,440 |
Find assessor info on the county website
Monthly payment
Est. payment
Payment breakdown
Explore the cost of this home by adjusting the details. Changes won't be saved.Climate risks
Neighborhood: Northbrook
Nearby schools
GreatSchools rating
- 4/10Taylor Elementary SchoolGrades: K-5Distance: 0.5 mi
- 6/10Pleasant Run Middle SchoolGrades: 6-8Distance: 3.5 mi
- 5/10Northwest High SchoolGrades: 9-12Distance: 1.7 mi
- $162,4003 bd1 ba960 sqft2822 Niagara St, Cincinnati, OH 45251Off Market
- $154,5003 bd1 ba960 sqft2792 Niagara St, Cincinnati, OH 45251Off Market
- $152,7003 bd1 ba960 sqft2776 Niagara St, Cincinnati, OH 45251Off Market
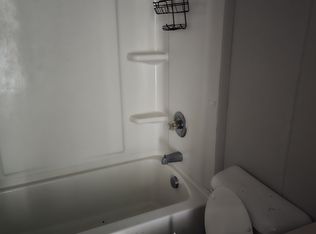
- $115,0004 bd1 ba1.5k sqft2836 Niagara St, Cincinnati, OH 45251Sold

- $155,0003 bd1 ba1k sqft9696 Cedarhurst Dr, Cincinnati, OH 45251Off Market
- $176,5003 bd1 ba1k sqft9697 Cedarhurst Dr, Cincinnati, OH 45251Off Market
- $154,7003 bd1 ba960 sqft2762 Niagara St, Cincinnati, OH 45251Off Market
- $175,0003 bd1 ba960 sqft2852 Niagara St, Cincinnati, OH 45251Sold
A local agent can set up tours, give advice and negotiate with sellers.
A local lender can help you make sure your offer is ready when you are.
Similar homes
- $139,9003 bd1 ba864 sqft9875 Crusader Dr, Cincinnati, OH 45251For Sale
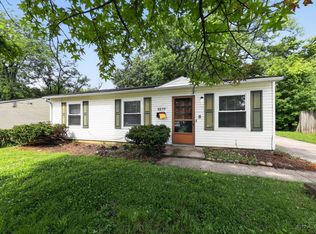
 MLS ID #1884452, Deandra Bryant, Trelora Realty, Inc. Cincy MLS
 - $139,9004 bd1 ba1.3k sqft9670 Loralinda Dr, Cincinnati, OH 45251For Sale
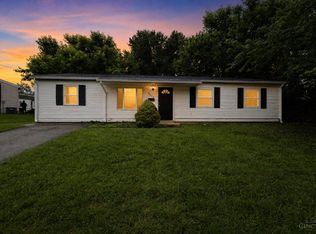 MLS ID #1882002, Deandra Bryant, Trelora Realty, Inc. Cincy MLS
 - $134,9003 bd1 ba1k sqft2454 Schon Dr, Cincinnati, OH 45231For Sale
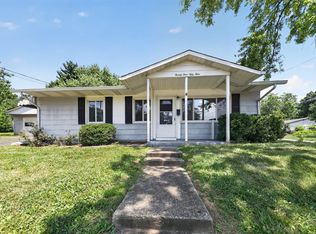 MLS ID #1886218, Matthew Kalogeras, Trelora Realty, Inc. Cincy MLS
 - $129,9003 bd1 ba960 sqft2505 Wenning Rd, Cincinnati, OH 45231For Sale
 MLS ID #1886357, Matthew Kalogeras, Trelora Realty, Inc. Cincy MLS
 - $144,9003 bd1 ba960 sqft9670 Pippin Rd, Cincinnati, OH 45231For SaleMLS ID #1884209, Matthew Kalogeras, Trelora Realty, Inc. Cincy MLS
- $134,9003 bd1 ba918 sqft1305 Landis Ln, Cincinnati, OH 45231For SaleMLS ID #1887595, Timothy Settles, Trelora Realty, Inc. Cincy MLS
- $130,0002 bd2 ba936 sqft1556 Meredith Dr Unit 1, Cincinnati, OH 45231For SaleMLS ID #1890128, Freda R Allen, Comey & Shepherd. Cincy MLS
- $129,9003 bd1 ba1.3k sqft1499 Clovernoll Dr, Cincinnati, OH 45231For SaleMLS ID #1882451, Timothy Settles, Trelora Realty, Inc. Cincy MLS
- $149,9004 bd1 ba875 sqft9952 Capstan Dr, Cincinnati, OH 45251For SaleMLS ID #1873339, Timothy Settles, Trelora Realty, Inc. Cincy MLS
- $198,0003 bd1 ba925 sqft3226 Deshler Dr, Cincinnati, OH 45251For SaleMLS ID #1889464, Megan Murray, Sibcy Cline, Inc.. Cincy MLS
- $144,9003 bd1 ba1.1k sqft1051 Flintlock Dr, Cincinnati, OH 45231For SaleMLS ID #1878930, Deandra Bryant, Trelora Realty, Inc. Cincy MLS
- $174,9002 bd2 ba986 sqft9192 Pippin Rd, Cincinnati, OH 45251For SaleMLS ID #1881626, Timothy Settles, Trelora Realty, Inc. Cincy MLS
- $144,9003 bd1 ba918 sqft8760 Grenada Dr, Cincinnati, OH 45231For SaleMLS ID #1883697, Deandra Bryant, Trelora Realty, Inc. Cincy MLS
- $149,9003 bd1 ba1.1k sqft8668 Daly Rd, Cincinnati, OH 45231For SaleMLS ID #1880182, Timothy Settles, Trelora Realty, Inc. Cincy MLS
- $149,9003 bd2 ba1.1k sqft8811 Grenada Dr, Cincinnati, OH 45231For SaleMLS ID #1882014, Timothy Settles, Trelora Realty, Inc. Cincy MLS
- $149,9002 bd1 ba1.1k sqft2192 Pinney Ln, Cincinnati, OH 45231For SaleMLS ID #1870885, Jeff W. Bray, Keller Williams Distinctive RE. Cincy MLS
- $159,9003 bd1 ba1.1k sqft1282 Aldrich Ave, Cincinnati, OH 45231For SaleMLS ID #1886725, Timothy Settles, Trelora Realty, Inc. Cincy MLS
- $124,9003 bd1 ba1k sqft7412 Elizabeth St, Cincinnati, OH 45231For SaleMLS ID #1887477, Matthew Kalogeras, Trelora Realty, Inc. Cincy MLS
- $144,9003 bd1 ba925 sqft1714 Monterey Ct, Cincinnati, OH 45223For SaleMLS ID #1881758, Matthew Kalogeras, Trelora Realty, Inc. Cincy MLS
- $149,0002 bd2 ba1.2k sqft8753 Carrousel Park Cir Unit 99, Cincinnati, OH 45251For SaleMLS ID #1885098, Benjamin Wourms, Glasshouse Realty Group. Cincy MLS
