Welcome to your new home! This beautiful brick front 4 bedroom, 2 ½ bath colonial located in the Providence Oaks development in Lower Providence Twp. built by Toll Brothers is not to be missed! The first thing you will notice about this home is the absolute "pride of ownership." This home has been meticulously maintained by the original owners! Recent updates/upgrades include a newly upgraded kitchen and primary bathroom, the main floor ( except powder room) foyer and upstairs hallway painted in 12/2025 and a newer roof in 2021. They are a must see! As you enter, you will see how well the main floor just flows and how open it feels. A 2-story foyer with crown molding and turned hardwood tread stairs along with hardwood floors that flow throughout the main floor. Enter the private study/office thru the double doors. A powder room and coat closet sit conveniently nearby. The formal living room and dining room sit to the left of the foyer with crown molding and chair rail. The living room has 4 windows while the dining room has a large triple window. The natural light in this home is most inviting! The kitchen boasts all new cabinetry, Quartz Counters, subway tile back splash, SS appliances with a gas range and overhead exhaust fan and an island with seating and pendants above and recessed lights. Exit the french doors in the breakfast area to the composite deck. The perfect spot to sit out and grill or enjoy your coffee in the morning. The family room adjoins the breakfast area and has a larger triple window with window seat for an abundance of natural light, a gas brick surround fireplace, vaulted ceiling and back stairs to the upstairs. The laundry room offers the washer & dryer, closet, cabinets, utility sink, tile flooring and accesses the oversize 2 car garage. Make your way upstairs and enter into the primary bedroom thru the double doors. Here you will find crown molding, an additional sitting area, a large walk in closet, vanity area with sink and then a magnificent totally redone bathroom with a cathedral ceiling, double window, double vanity and a linen closet. The 3 additional bedrooms are all of nice size and all have crown molding and are served by the hall bathroom with a double vanity and a tile surround tub with transom window above. There is also an additional large linen closet in the hallway. Make your way to the walk-out basement which is ready to be finished. The sellers have already installed some recessed lighting. There is a double window and also french doors that lead to the back patio area. This property backs to a line of trees for added privacy! This home is ready for a new owner and sits conveniently located to major routes, dining and shopping. * All dimensions of lots and building/room sizes are approximate and should be verified by the Buyer(s) for accuracy. Schedule your tour before it is too late! Be in for the summer!
Sold for $880,000
$880,000
2806 Nighthawk Cir, Audubon, PA 19403
4beds
3,232sqft
Single Family Residence
Built in 2002
0.51 Acres Lot
$880,300 Zestimate®
$272/sqft
$3,734 Estimated rent
Home value
$880,300
$827,000 - $933,000
$3,734/mo
Zestimate® history
Owner options
List your home for rent
$3,734/mo
Rent Zestimate®
Find your next renter with Zillow Rental Manager. Plus, with online applications, you can quickly screen prospective tenants – for free.
$3,734/mo
Rent Zestimate®
Refinance and save
$6,205/mo
Est. payment
Refinancing to a lower rate could help reduce your monthly payments and save thousands over the life of the loan.
$6,205/mo
Est. payment
Explore your selling options
Work with a Zillow partner agent
Leverage their expertise and Zillow's premium Showcase listings to get your home seen by more buyers.
Get startedList with your own agent
Get your home in front of millions of buyers by listing it on Zillow.
Learn how to do itSell it yourself
Take full control of how buyers see your home on Zillow by listing For Sale by Owner (FSBO).
List your homeWhat's special
Gas brick surround fireplaceBrick frontQuartz countersAbundance of natural lightSubway tile backsplashCoat closetNewly upgraded kitchen
Zillow last checked:
Listing updated:
Listed by:
Ginger Childs 610-960-3456,
RE/MAX Achievers-Collegeville
Bought with:
Deanna Butler, RS355731
KW Empower
Source: Bright MLS,MLS#: PAMC2177096
Facts & features
Interior
Bedrooms & bathrooms
- Bedrooms: 4
- Bathrooms: 3
- Full bathrooms: 2
- 1/2 bathrooms: 1
- Main level bathrooms: 1
Basement
- Area: 0
Heating
- Forced Air, Natural Gas
Cooling
- Central Air, Electric
Appliances
- Included: Dishwasher, Self Cleaning Oven, Oven/Range - Gas, Range Hood, Stainless Steel Appliance(s), Electric Water Heater
- Laundry: Main Level
Features
- Bathroom - Stall Shower, Combination Dining/Living, Family Room Off Kitchen, Open Floorplan, Eat-in Kitchen, Kitchen Island, Pantry, Recessed Lighting, Walk-In Closet(s)
- Flooring: Ceramic Tile, Carpet, Hardwood, Wood
- Basement: Interior Entry,Exterior Entry,Rear Entrance,Unfinished,Walk-Out Access,Windows
- Number of fireplaces: 1
- Fireplace features: Brick, Gas/Propane, Mantel(s)
Interior area
- Total structure area: 3,232
- Total interior livable area: 3,232 sqft
- Finished area above ground: 3,232
- Finished area below ground: 0
Property
Parking
- Total spaces: 8
- Parking features: Garage Faces Side, Garage Door Opener, Inside Entrance, Asphalt, Attached, Driveway, On Street
- Attached garage spaces: 2
- Uncovered spaces: 6
Accessibility
- Accessibility features: None
Features
- Levels: Two
- Stories: 2
- Patio & porch: Deck, Patio
- Exterior features: Sidewalks
- Pool features: None
- Has view: Yes
- View description: Trees/Woods, Street
Lot
- Size: 0.51 Acres
- Dimensions: 81.00 x 0.00
- Features: Suburban
Details
- Additional structures: Above Grade, Below Grade
- Parcel number: 430002816102
- Zoning: RESIDENTIAL
- Special conditions: Standard
Construction
Type & style
- Home type: SingleFamily
- Architectural style: Colonial
- Property subtype: Single Family Residence
Materials
- Brick, Vinyl Siding
- Foundation: Concrete Perimeter, Slab
Condition
- Very Good
- New construction: No
- Year built: 2002
Details
- Builder model: Cornell
- Builder name: Toll Brothers
Utilities & green energy
- Sewer: Public Sewer
- Water: Public
- Utilities for property: Cable
Community & HOA
Community
- Subdivision: Providence Oaks
HOA
- Has HOA: Yes
- Services included: Common Area Maintenance
- HOA fee: $475 annually
- HOA name: PROVIDENCE OAKS COMMUNITY ASSOCIATION
Location
- Region: Audubon
- Municipality: LOWER PROVIDENCE TWP
Financial & listing details
- Price per square foot: $272/sqft
- Tax assessed value: $314,680
- Annual tax amount: $13,973
- Date on market: 5/14/2026
- Listing agreement: Exclusive Right To Sell
- Listing terms: Cash,Conventional
- Inclusions: Refrigerator, Washer & Dryer- All In As-is Condition
- Ownership: Fee Simple
- Road surface type: Black Top
Price history
| Date | Event | Price |
|---|---|---|
| 7/9/2026 | Sold | $880,000+0%$272/sqft |
Source:  Bright MLS #PAMC2177096 Report a problem Bright MLS #PAMC2177096 Report a problem | ||
| 5/19/2026 | Pending sale | $879,900$272/sqft |
Source: Bright MLS #PAMC2177096 Report a problem | ||
| 5/14/2026 | Listed for sale | $879,900+111.9%$272/sqft |
Source: Bright MLS #PAMC2177096 Report a problem | ||
| 9/26/2002 | Sold | $415,305$128/sqft |
Source: Public Record Report a problem | ||
Public tax history
| Year | Property taxes | Tax assessment |
|---|---|---|
| 2025 | $13,484 +6.5% | $314,680 |
| 2024 | $12,661 | $314,680 |
| 2023 | $12,661 +5.4% | $314,680 |
| 2022 | $12,010 +3.2% | $314,680 |
| 2021 | $11,632 +1.8% | $314,680 |
| 2020 | $11,427 +0.9% | $314,680 |
| 2019 | $11,322 +2.6% | $314,680 |
| 2018 | $11,037 +3.3% | $314,680 |
| 2017 | $10,688 +2.5% | $314,680 |
| 2016 | $10,424 +1.5% | $314,680 |
| 2015 | $10,273 +2% | $314,680 |
| 2014 | $10,068 +1.6% | $314,680 |
| 2013 | $9,911 +1.7% | $314,680 |
| 2012 | $9,750 +4% | $314,680 |
| 2011 | $9,374 +4.7% | $314,680 |
| 2010 | $8,952 +3.3% | $314,680 |
| 2009 | $8,665 +3.3% | $314,680 |
| 2008 | $8,389 +2.1% | -- |
| 2007 | $8,217 +1.7% | -- |
| 2006 | $8,077 +2.4% | -- |
| 2005 | $7,885 +4.7% | -- |
| 2004 | $7,530 +9.2% | -- |
| 2003 | $6,894 +2109.6% | -- |
| 2002 | $312 | -- |
Find assessor info on the county website
Neighborhood: 19403
Nearby homes
- $920,6004 bd3 ba3.6k sqft2804 Nighthawk Cir, Audubon, PA 19403Off Market
- $988,4004 bd3 ba4k sqft2808 Nighthawk Cir, Audubon, PA 19403Off Market
- $854,2004 bd2 ba3.1k sqft101 Condor Ridge Ct, Audubon, PA 19403Off Market
- $849,7004 bd2 ba3.5k sqft2810 Nighthawk Cir, Norristown, PA 19403Off Market
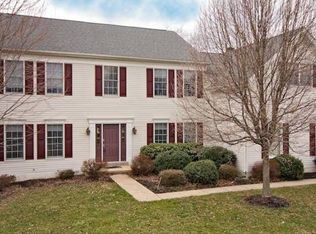
- $873,7004 bd2 ba3.1k sqft2802 Nighthawk Cir, Audubon, PA 19403Off Market
- $911,9004 bd4 ba4.6k sqft111 Condor Ridge Ct, Audubon, PA 19403Off Market
- $406,4003 bd1 ba1.4k sqft117 Condor Ridge Ct, Audubon, PA 19403Off Market
- $846,7004 bd2 ba3k sqft2805 Nighthawk Cir, Audubon, PA 19403Off Market
Nearby schools
GreatSchools rating
- 9/10Skyview Upper El SchoolGrades: 5-6Distance: 1 mi
- 8/10Arcola Intermediate SchoolGrades: 7-8Distance: 1 mi
- 9/10Methacton High SchoolGrades: 9-12Distance: 3 mi
Schools provided by the listing agent
- District: Methacton
Source: Bright MLS. This data may not be complete. We recommend contacting the local school district to confirm school assignments for this home.
Get a cash offer in 3 minutes
Find out how much your home could sell for in as little as 3 minutes with a no-obligation cash offer.
Estimated market value
$880,300
Get a cash offer in 3 minutes
Find out how much your home could sell for in as little as 3 minutes with a no-obligation cash offer.
Estimated market value
$880,300
- Pennsylvania
- Montgomery County
- Audubon
- 19403
- 2806 Nighthawk Cir
