Don't let this spectacular listing slip through your fingers! Nestled within the coveted Concord School district, this fully remodeled 4 bedroom home sprawls across two city lots, totaling nearly an acre! Step through the front door to discover a plethora of upgrades, from brand new kitchen appliances, new furnace, new sub pump, new water heater, to luxurious waterproof vinyl flooring, and contemporary LED lighting that illuminates every corner. The primary Bedroom is located on the main level along with 2 newly remodeled FULL bathrooms that complement the sleek, modern kitchen design featuring an inviting island with a breakfast bar, seamlessly flowing into the dining area and living room. Upstairs, more spacious bedrooms await. The PRIVATE expansive fourth bedroom, situated above the garage, offers endless possibilities for use, from a home office to a cozy mother-in-law suite or a versatile entertainment space limited only by your imagination. The laundry area in the basement has been revamped with fresh paint and new lighting. Outside, a sprawling deck invites you to relish outdoor living, overlooking the fenced backyard on one lot, with the other lot offering ample space for entertaining. The oversized 2 car garage boasts a workshop area and newly installed LED lighting, providing the perfect environment for all your projects. Seize this opportunity to turn this stunning house into your dream home today! Real Estate Agent is an owner of the property. Agents see remarks.
Closed
$270,000
2806 Oakland Ave, Elkhart, IN 46517
4beds
2,566sqft
Single Family Residence
Built in 1930
0.53 Acres Lot
$282,600 Zestimate®
$--/sqft
$1,723 Estimated rent
Home value
$282,600
$260,000 - $308,000
$1,723/mo
Zestimate® history
Owner options
List your home for rent
$1,723/mo
Rent Zestimate®
Find your next renter with Zillow Rental Manager. Plus, with online applications, you can quickly screen prospective tenants – for free.
$1,723/mo
Rent Zestimate®
Refinance and save
$1,321/mo
Est. payment
Refinancing to a lower rate could help reduce your monthly payments and save thousands over the life of the loan.
$1,321/mo
Est. payment
Explore your selling options
Work with a Zillow partner agent
Leverage their expertise and Zillow's premium Showcase listings to get your home seen by more buyers.
Get startedList with your own agent
Get your home in front of millions of buyers by listing it on Zillow.
Learn how to do itSell it yourself
Take full control of how buyers see your home on Zillow by listing For Sale by Owner (FSBO).
List your homeWhat's special
Zillow last checked:
Listing updated:
Listed by:
Lisa Alford-Collio Cell:574-370-5410,
RE/MAX Results
Bought with:
Alex Lino, RB14042036
Cressy & Everett- Elkhart
Source: IRMLS,MLS#: 202421680
Facts & features
Interior
Bedrooms & bathrooms
- Bedrooms: 4
- Bathrooms: 2
- Full bathrooms: 2
- Main level bedrooms: 1
Bedroom 1
- Level: Main
Bedroom 2
- Level: Upper
Heating
- Natural Gas, Forced Air
Cooling
- Central Air
Appliances
- Included: Dishwasher, Microwave, Refrigerator, Gas Oven, Gas Range, Gas Water Heater
- Laundry: Gas Dryer Hookup, Washer Hookup
Features
- Breakfast Bar, Ceiling Fan(s), Crown Molding, Eat-in Kitchen, Guest Quarters, Kitchen Island, Double Vanity, Tub/Shower Combination
- Flooring: Vinyl
- Basement: Partial,Partially Finished,Sump Pump
- Has fireplace: No
- Fireplace features: 4th Bdrm
Interior area
- Total structure area: 2,586
- Total interior livable area: 2,566 sqft
- Finished area above ground: 2,056
- Finished area below ground: 510
Property
Parking
- Total spaces: 2
- Parking features: Attached, Garage Door Opener
- Attached garage spaces: 2
Features
- Levels: One and One Half
- Stories: 1.5
- Patio & porch: Deck
- Fencing: Decorative,Chain Link
Lot
- Size: 0.53 Acres
- Dimensions: 140X164
- Features: Level
Details
- Additional structures: Shed
- Parcel number: 200617301025.000011
- Other equipment: Sump Pump
Construction
Type & style
- Home type: SingleFamily
- Architectural style: Cape Cod
- Property subtype: Single Family Residence
Materials
- Vinyl Siding
- Roof: Asphalt
Condition
- New construction: No
- Year built: 1930
Utilities & green energy
- Gas: NIPSCO
- Sewer: City
- Water: Well
Community & HOA
Community
- Subdivision: None
Location
- Region: Elkhart
Financial & listing details
- Tax assessed value: $17,200
- Annual tax amount: $1,228
- Date on market: 6/14/2024
- Listing terms: Cash,Conventional
Price history
| Date | Event | Price |
|---|---|---|
| 8/9/2024 | Sold | $270,000-3.5% |
Source:  IRMLS #202421680 Report a problem IRMLS #202421680 Report a problem | ||
| 6/14/2024 | Listed for sale | $279,900+86.6% |
Source: IRMLS #202421680 Report a problem | ||
| 2/15/2024 | Sold | $150,000 |
Source: IRMLS #202402315 Report a problem | ||
| 1/26/2024 | Pending sale | $150,000 |
Source: IRMLS #202402315 Report a problem | ||
| 1/24/2024 | Listed for sale | $150,000+11.2% |
Source: IRMLS #202402315 Report a problem | ||
| 2/25/2017 | Listing removed | $134,900$53/sqft |
Source: RE/MAX RESULTS (GOSHEN) #201706532 Report a problem | ||
| 2/20/2017 | Listed for sale | $134,900$53/sqft |
Source: RE/MAX Results-Goshen #201706532 Report a problem | ||
Public tax history
| Year | Property taxes | Tax assessment |
|---|---|---|
| 2025 | $112 +1% | $17,200 +196.6% |
| 2024 | $111 -6.8% | $5,800 |
| 2023 | $119 +126.1% | $5,800 |
| 2022 | $53 -39.8% | $5,800 |
| 2021 | $88 +8.9% | $5,800 -18.3% |
| 2020 | $80 +7.8% | $7,100 +2.9% |
| 2019 | $75 -57.2% | $6,900 +1.5% |
| 2018 | $174 +98.2% | $6,800 |
| 2017 | $88 | $6,800 +112.5% |
| 2016 | $88 +1.5% | $3,200 |
| 2014 | $87 +6.2% | $3,200 |
| 2013 | $82 -4.2% | $3,200 |
| 2012 | $85 +20.5% | $3,200 +6.7% |
| 2011 | $71 +11% | $3,000 |
| 2010 | $64 -10.5% | $3,000 -9.1% |
| 2009 | $71 | $3,300 |
Find assessor info on the county website
Neighborhood: South Benham
Nearby homes
- $195,4003 bd1 ba1k sqft2806 Oakland Ave, Elkhart, IN 46517Off Market
- $344,0004 bd3 ba8.3k sqft57639 Page St, Elkhart, IN 46517Off Market
- $150,1001 bd1 ba700 sqft2822 Oakland Ave, Elkhart, IN 46517Off Market
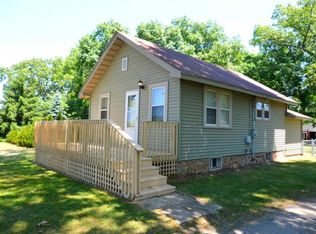
- $200,9002 bd1 ba910 sqft57692 Oakland Ave, Elkhart, IN 46517Off Market
- $180,9003 bd1 ba1.2k sqft57721 Page Ave, Elkhart, IN 46517Off Market
- $---- bd-- ba-- sqft57721 Page St, Elkhart, IN 46517Off Market
- $218,1003 bd1 ba1.4k sqft2828 Oakland Ave, Elkhart, IN 46517Off Market
- $140,0003 bd3 ba1.9k sqft57678 Page Ave, Elkhart, IN 46517Sold
Nearby schools
GreatSchools rating
- 5/10Concord West Side Elementary SchoolGrades: K-4Distance: 0.9 mi
- 5/10Concord Junior High SchoolGrades: 7-8Distance: 2.6 mi
- 4/10Concord Community High SchoolGrades: 9-12Distance: 3.2 mi
Schools provided by the listing agent
- Elementary: West Side
- Middle: Concord
- High: Concord
- District: Concord Community Schools
Source: IRMLS. This data may not be complete. We recommend contacting the local school district to confirm school assignments for this home.


Get pre-qualified for a loan
At Zillow Home Loans, we can pre-qualify you in as little as 5 minutes with no impact to your credit score.An equal housing lender. NMLS #10287.
- Indiana
- Elkhart County
- Elkhart
- 46517
- South Benham
- 2806 Oakland Ave
Nearby cities
Nearby neighborhoods
Nearby zip codes
Other Elkhart Topics
