IMPORTANT: NO MORE SHOWINGS ALLOWED. DEADLINE FOR OFFERS IS SUNDAY (01/25) AT 1:00PM! SELLERS WILL REVIEW OFFERS AT 4:00PM ON SUNDAY. Welcome to the beautifully transformed one-level living home in the highly sought-after Oakton Manor Court community. This intimate enclave of just 38 residences has long been prized for its low-maintenance lifestyle and unbeatable location, offering easy access to Vienna Metro, major commuter routes, and nearby shopping, dining, and services throughout Northern Virginia, DC, and Maryland. Located at 2806 Oakton Manor Court, this end-unit patio townhome was completely renovated from the studs out in 2018 by Susan Gulick & Associates in collaboration with the owners. Although tax records reflect a 3-bedroom, 2-bath layout, walls were removed and the sunken living room floor raised to create a 2-bedroom, 2-bath, open and flowing floor plan designed for comfort, ease, and entertaining. The home features stunning white oak hardwood floors throughout (excluding bathrooms) and no carpet. Elegant lighting includes foyer sconces, a dramatic dining chandelier, recessed lighting, and puck lights. Windows and doors were replaced, with soundproofing added in the kitchen, family room, and second bedroom. Custom window treatments, crown molding, soothing paint colors, barn doors with hidden storage, and custom closet built-ins elevate the design. The chef’s kitchen is a showstopper with premium appliances, custom cabinetry, wine fridge, pantry, laundry closet, and a concealed Sub-Zero refrigerator. A custom granite island offers circular seating for two and ample gathering space for entertaining. At the end of the island, the kitchen opens to a family room. It provides space for seating and a small desk area with hidden storage for office or household essentials. The primary bedroom suite offers a serene retreat with an Anderson sliding glass door leading to the courtyard patio, room-darkening drapes, and a spa-like bath with dual vanity, Toto washlet toilet, designer tile, and frameless shower. A 10 x 6 walk-in closet offers exceptional organization. Bedroom 2 can be used as a yoga room or for guests. The hall bath has the same spa-like details as the primary bath. Outdoor living is just as impressive as the interior of the home with both front courtyard and rear patios, newly replaced stone surfaces, custom landscaping, gas grill hookup, storage shed, and a pristine Hot Springs spa tub with new salt system and cover lifts—perfect for year-round relaxation. Pride of ownership shines throughout. Before choosing condo living, discover the exceptional lifestyle of Oakton Manor Court. PLEASE NOTE THERE WILL BE NO PUBLIC OPEN HOUSE.
Sold for $902,000
$902,000
2806 Oakton Manor Ct, Oakton, VA 22124
2beds
1,681sqft
Townhouse
Built in 1974
5,600 Square Feet Lot
$911,300 Zestimate®
$537/sqft
$2,951 Estimated rent
Home value
$911,300
$857,000 - $966,000
$2,951/mo
Zestimate® history
Owner options
List your home for rent
$2,951/mo
Rent Zestimate®
Find your next renter with Zillow Rental Manager. Plus, with online applications, you can quickly screen prospective tenants – for free.
$2,951/mo
Rent Zestimate®
Refinance and save
$6,145/mo
Est. payment
Refinancing to a lower rate could help reduce your monthly payments and save thousands over the life of the loan.
$6,145/mo
Est. payment
Explore your selling options
Work with a Zillow partner agent
Leverage their expertise and Zillow's premium Showcase listings to get your home seen by more buyers.
Get startedList with your own agent
Get your home in front of millions of buyers by listing it on Zillow.
Learn how to do itSell it yourself
Take full control of how buyers see your home on Zillow by listing For Sale by Owner (FSBO).
List your homeWhat's special
Storage shedSoothing paint colorsCustom landscapingEnd-unit patio townhomeGas grill hookupNewly replaced stone surfacesCrown molding
Zillow last checked:
Listing updated:
Listed by:
Sharron Jones 703-609-7071,
Weichert, REALTORS,
Co-Listing Agent: Ralph Jones 703-431-7923,
Weichert, REALTORS
Bought with:
Unrepresented
Unrepresented Buyer Office
Source: Bright MLS,MLS#: VAFX2285852
Facts & features
Interior
Bedrooms & bathrooms
- Bedrooms: 2
- Bathrooms: 2
- Full bathrooms: 2
- Main level bathrooms: 2
- Main level bedrooms: 2
Rooms
- Room types: Living Room, Dining Room, Primary Bedroom, Bedroom 2, Kitchen, Family Room, Foyer, Bathroom 2, Primary Bathroom
Primary bedroom
- Features: Flooring - HardWood
- Level: Main
- Area: 192 Square Feet
- Dimensions: 12 X 16
Bedroom 2
- Features: Flooring - HardWood
- Level: Main
- Area: 130 Square Feet
- Dimensions: 10 X 13
Primary bathroom
- Features: Flooring - Ceramic Tile
- Level: Main
- Area: 60 Square Feet
- Dimensions: 5 X 12
Bathroom 2
- Features: Flooring - Ceramic Tile
- Level: Main
Dining room
- Features: Flooring - HardWood
- Level: Main
- Area: 132 Square Feet
- Dimensions: 11 X 12
Family room
- Features: Flooring - HardWood
- Level: Main
- Area: 240 Square Feet
- Dimensions: 15 X 16
Foyer
- Features: Flooring - HardWood
- Level: Main
- Area: 77 Square Feet
- Dimensions: 7 X 11
Kitchen
- Features: Flooring - HardWood, Kitchen Island, Pantry
- Level: Main
- Area: 192 Square Feet
- Dimensions: 12 X 16
Living room
- Features: Flooring - HardWood, Fireplace - Gas
- Level: Main
- Area: 255 Square Feet
- Dimensions: 15 X 17
Heating
- Forced Air, Programmable Thermostat, Natural Gas
Cooling
- Ceiling Fan(s), Central Air, Electric
Appliances
- Included: Microwave, Cooktop, Dishwasher, Disposal, Dryer, Exhaust Fan, Ice Maker, Instant Hot Water, Self Cleaning Oven, Oven, Stainless Steel Appliance(s), Washer, Washer/Dryer Stacked, Tankless Water Heater, Gas Water Heater
- Laundry: Main Level
Features
- Attic, Bathroom - Walk-In Shower, Ceiling Fan(s), Crown Molding, Family Room Off Kitchen, Open Floorplan, Formal/Separate Dining Room, Eat-in Kitchen, Kitchen - Gourmet, Pantry, Primary Bath(s), Recessed Lighting, Upgraded Countertops, Walk-In Closet(s), Wine Storage
- Flooring: Ceramic Tile, Hardwood, Wood
- Doors: Double Entry, French Doors, Sliding Glass
- Windows: Casement, Double Pane Windows, Energy Efficient, Insulated Windows, Vinyl Clad, Window Treatments
- Has basement: No
- Number of fireplaces: 1
- Fireplace features: Screen
Interior area
- Total structure area: 1,681
- Total interior livable area: 1,681 sqft
- Finished area above ground: 1,681
- Finished area below ground: 0
Property
Parking
- Total spaces: 4
- Parking features: Garage Faces Front, Driveway, Attached
- Attached garage spaces: 2
- Uncovered spaces: 2
Accessibility
- Accessibility features: Grip-Accessible Features, No Stairs, Accessible Electrical and Environmental Controls
Features
- Levels: One
- Stories: 1
- Patio & porch: Patio
- Exterior features: Extensive Hardscape, Sidewalks, Street Lights
- Pool features: None
- Has spa: Yes
- Spa features: Hot Tub
- Fencing: Privacy,Back Yard
Lot
- Size: 5,600 Square Feet
- Features: Cul-De-Sac, Rear Yard
Details
- Additional structures: Above Grade, Below Grade
- Parcel number: 0472 13 0023A
- Zoning: 150
- Special conditions: Standard
Construction
Type & style
- Home type: Townhouse
- Architectural style: Traditional
- Property subtype: Townhouse
Materials
- Brick, HardiPlank Type
- Foundation: Block
- Roof: Asphalt
Condition
- Excellent
- New construction: No
- Year built: 1974
- Major remodel year: 2018
Details
- Builder model: Model A
- Builder name: Robinson & Thayer
Utilities & green energy
- Sewer: Public Sewer
- Water: Public
- Utilities for property: Fiber Optic
Community & HOA
Community
- Security: Security Gate
- Subdivision: Oakton Manor
HOA
- Has HOA: Yes
- Amenities included: Common Grounds
- Services included: Common Area Maintenance, Maintenance Grounds, Management, Reserve Funds, Road Maintenance, Snow Removal, Trash
- HOA fee: $575 quarterly
- HOA name: OAKTON MANOR HOMEOWNERS' ASSOCIATION
Location
- Region: Oakton
Financial & listing details
- Price per square foot: $537/sqft
- Tax assessed value: $670,770
- Annual tax amount: $7,754
- Date on market: 1/21/2026
- Listing agreement: Exclusive Right To Sell
- Inclusions: Hot Tub, Living Room Flat Screen Tv, Refrigerator In Garage
- Ownership: Fee Simple
Price history
| Date | Event | Price |
|---|---|---|
| 3/25/2026 | Sold | $902,000+15.6%$537/sqft |
Source:  Bright MLS #VAFX2285852 Report a problem Bright MLS #VAFX2285852 Report a problem | ||
| 1/26/2026 | Pending sale | $780,000$464/sqft |
Source: Bright MLS #VAFX2285852 Report a problem | ||
| 1/21/2026 | Listed for sale | $780,000+45.8%$464/sqft |
Source: Bright MLS #VAFX2285852 Report a problem | ||
| 8/1/2007 | Sold | $535,000$318/sqft |
Source: Public Record Report a problem | ||
Public tax history
| Year | Property taxes | Tax assessment |
|---|---|---|
| 2025 | $7,754 +9.6% | $670,770 +9.8% |
| 2024 | $7,076 +1% | $610,810 -1.6% |
| 2023 | $7,008 +3.5% | $620,990 +4.8% |
| 2022 | $6,773 | $592,270 +8.1% |
| 2021 | -- | $547,690 +5.5% |
| 2020 | $6,142 +10.3% | $518,960 +10.3% |
| 2019 | $5,569 -5.6% | $470,540 -5.6% |
| 2018 | $5,898 +11.1% | $498,340 +9% |
| 2017 | $5,306 -8.7% | $457,040 -8.9% |
| 2016 | $5,810 +3.8% | $501,480 |
| 2015 | $5,597 +3.4% | $501,480 +3.1% |
| 2014 | $5,414 | $486,240 +1.8% |
| 2013 | -- | $477,760 +2.5% |
| 2012 | -- | $466,140 +4.9% |
| 2011 | -- | $444,480 -1.4% |
| 2010 | -- | $451,000 -3.5% |
| 2009 | -- | $467,180 -8.1% |
| 2008 | -- | $508,590 +2.8% |
| 2007 | -- | $494,700 +72.6% |
| 2003 | -- | $286,655 +11% |
| 2002 | -- | $258,250 +21.5% |
| 2001 | -- | $212,485 |
Find assessor info on the county website
Neighborhood: 22124
Nearby homes
- $820,0004 bd3 ba2.2k sqft2808 Oakton Manor Ct, Oakton, VA 22124Sold

- $786,9004 bd3 ba1.3k sqft2810 Oakton Manor Ct, Oakton, VA 22124Off Market
- $959,0003 bd3 ba3k sqft2812 Oakton Manor Ct, Oakton, VA 22124Off Market
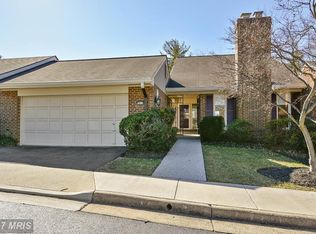
- $907,4003 bd3 ba2.6k sqft2804 Oakton Manor Ct, Oakton, VA 22124Off Market
- $912,9004 bd4 ba2.5k sqft2802 Oakton Manor Ct, Oakton, VA 22124Off Market
- $1,105,0003 bd3 ba2.8k sqft2800 Oakton Manor Ct, Oakton, VA 22124Sold
- $843,2003 bd3 ba1.6k sqft2814 Oakton Manor Ct, Oakton, VA 22124Off Market
- $928,5004 bd4 ba3.2k sqft2805 Oakton Manor Ct, Oakton, VA 22124Off Market
Nearby schools
GreatSchools rating
- 10/10Oakton Elementary SchoolGrades: PK-6Distance: 0.4 mi
- 9/10Thoreau Middle SchoolGrades: 7-8Distance: 3.2 mi
- 9/10Oakton High SchoolGrades: 9-12Distance: 1 mi
Schools provided by the listing agent
- Elementary: Oakton
- Middle: Thoreau
- High: Oakton
- District: Fairfax County Public Schools
Source: Bright MLS. This data may not be complete. We recommend contacting the local school district to confirm school assignments for this home.
Get a cash offer in 3 minutes
Find out how much your home could sell for in as little as 3 minutes with a no-obligation cash offer.
Estimated market value
$911,300
Get a cash offer in 3 minutes
Find out how much your home could sell for in as little as 3 minutes with a no-obligation cash offer.
Estimated market value
$911,300
- Virginia
- Fairfax County
- Vienna
- 22124
- 2806 Oakton Manor Ct
Nearby cities
Nearby zip codes
Other Vienna Topics
