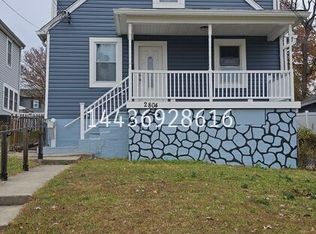
This charming 3-bedroom, 2-bathroom Cape Cod residence nestled in the established, tree-lined Parkville community of Canton Company offers a delightful retreat. Begin your journey with the inviting covered front porch, perfect for savoring your morning latte. Step inside to discover an open living room adorned with rich hardwood floors, a soothing color palette, crown molding, and a private reading nook, providing an ambiance of relaxation. The gourmet eat-in kitchen features stainless steel appliances, granite counters, custom cabinetry, a wall oven, decorative backsplash, gas cooktop with a modern range hood, and an expansive peninsula island offering extra storage and ample seating for casual dining. Indulge in tranquil slumbers in the main-level primary bedroom adjacent to the recently renovated full bath, boasting an oversized floor-to-ceiling ceramic tiled walk-in shower for a spa-like experience. Ascend to the upper level to find two additional bedrooms with plush carpeting and another full bath. The entertainment options abound with a game room featuring a dart board and pool table, perfect for friendly competitions, while the recreation room offers space for catching up on your favorite streaming shows or creating a personal office or studio. Enjoy the newly built three-season sunroom, offering a serene retreat to soak in the sights and sounds of nature. The private fenced rear lawn is an entertainer's dream, showcasing a covered patio with a gas stove for BBQ gatherings, an above-ground pool with an extended sun-kissed wrap-around deck, and a shed for storing garden and pool equipment. Numerous updates include a 2023 water heater and deck extension, as well as a new sunroom and privacy fence in 2022. Located close to parks, restaurants, and shopping, this home offers convenience alongside its charm. Major commuter routes including I-95, I-695, and Harford Road provide easy access for daily travel. Don't miss the opportunity to make this your new home sweet home!
Sold for $363,000
Zillow last checked:
Listing updated:
Bought with:
Lakisha Johnson
Long & Foster Real Estate, Inc.
Source: Bright MLS,MLS#: MDBC2090364
Price history
| Date | Event | Price |
|---|---|---|
| 7/12/2024 | Sold | $363,000-0.5%$201/sqft |
Source:  Bright MLS #MDBC2090364 Report a problem Bright MLS #MDBC2090364 Report a problem | ||
| 6/12/2024 | Pending sale | $365,000$202/sqft |
Source: Bright MLS #MDBC2090364 Report a problem | ||
| 6/7/2024 | Listed for sale | $365,000$202/sqft |
Source: Bright MLS #MDBC2090364 Report a problem | ||
| 5/7/2024 | Pending sale | $365,000$202/sqft |
Source: Bright MLS #MDBC2090364 Report a problem | ||
| 4/29/2024 | Listed for sale | $365,000-1.4%$202/sqft |
Source: Bright MLS #MDBC2090364 Report a problem | ||
| 4/5/2024 | Listing removed | -- |
Source: Bright MLS #MDBC2090364 Report a problem | ||
| 4/2/2024 | Pending sale | $370,000$204/sqft |
Source: Bright MLS #MDBC2090364 Report a problem | ||
| 3/21/2024 | Listed for sale | $370,000-1.3%$204/sqft |
Source: Bright MLS #MDBC2090364 Report a problem | ||
| 12/1/2023 | Listing removed | -- |
Source: Bright MLS #MDBC2079050 Report a problem | ||
| 9/24/2023 | Listed for sale | $375,000-3.8%$207/sqft |
Source: Bright MLS #MDBC2079050 Report a problem | ||
| 9/24/2023 | Listing removed | $390,000$215/sqft |
Source: Bright MLS #MDBC2077106 Report a problem | ||
| 9/22/2023 | Price change | $390,000-2.5%$215/sqft |
Source: Bright MLS #MDBC2077106 Report a problem | ||
| 9/5/2023 | Price change | $399,999-4.8%$221/sqft |
Source: Bright MLS #MDBC2077106 Report a problem | ||
| 8/31/2023 | Listed for sale | $420,000+23.6%$232/sqft |
Source: Bright MLS #MDBC2077106 Report a problem | ||
| 11/22/2021 | Sold | $339,900$188/sqft |
Source: Bright MLS #MDBC2009000 Report a problem | ||
| 10/24/2021 | Pending sale | $339,900$188/sqft |
Source: Bright MLS #MDBC2009000 Report a problem | ||
| 9/8/2021 | Price change | $339,900-2.9%$188/sqft |
Source: Bright MLS #MDBC2009000 Report a problem | ||
| 8/26/2021 | Listed for sale | $349,900$193/sqft |
Source: Bright MLS #MDBC2009000 Report a problem | ||
Get a cash offer in 3 minutes
Find out how much your home could sell for in as little as 3 minutes with a no-obligation cash offer.
Estimated market value
$372,000
