OFFER ACCEPTED! WELCOME to the Colonies of Grand Reserve in Yorkville! This BEAUTIFUL 3 bedroom/2 bath RANCH HOME was built in 2019, so it's only a few years old. The current owners chose a beautiful PREMIUM LOT, tucked away at the heart of a quiet cul-de-sac with a TRAIL behind the property and an OPEN AREA to the side & back, perfect for morning or evening strolls around the neighborhood, it also offers additional space & more privacy. The newly installed SOLAR PANELS help SAVE on your electric bill each month! The large TREX deck (no maintenance required) with the shade of the SUNSETTER AWNING in the backyard is the perfect spot to enjoy a morning coffee, read a book or enjoy a nice barbecue with family and friends. The low monthly HOA covers landscaping, lawn maintenance & snow removal for you so you can spend time doing the things you want! Inside this home you will find a spacious and bright OPEN FLOOR PLAN with a living room. kitchen & dining area so you can be part of every conversation! The beautiful kitchen with ISLAND, GRANITE countertops and STAINLESS STEEL appliances offers plenty of STORAGE and easy ACCESS with slide out shelves. OVERHEAD LIGHTING THROUTOUT. Spacious MASTER BEDROOM with WALK-IN CLOSET and EN SUITE BATH with walk in shower. Large 2nd & 3rd bedrooms, HALL BATH plus a 2 car ATTACHED GARAGE with additional STORAGE AREA round out this beautiful home. Just minutes from Raging Waves Water Park, downtown Yorkville, Oswego & Montgomery, the Fox River, Bicentennial Riverfront Walk, Marge Cline Whitewater Course, restaurants, shopping, hospitals and more. Easy access to Route 47 & I-88. HURRY here, you know it WON'T LAST!
Closed
$345,000
2806 Owen Ct, Yorkville, IL 60560
3beds
1,322sqft
Single Family Residence
Built in 2019
0.4 Acres Lot
$377,200 Zestimate®
$261/sqft
$2,498 Estimated rent
Home value
$377,200
$358,000 - $396,000
$2,498/mo
Zestimate® history
Owner options
List your home for rent
$2,498/mo
Rent Zestimate®
Find your next renter with Zillow Rental Manager. Plus, with online applications, you can quickly screen prospective tenants – for free.
$2,498/mo
Rent Zestimate®
Refinance and save
$2,666/mo
Est. payment
Refinancing to a lower rate could help reduce your monthly payments and save thousands over the life of the loan.
$2,666/mo
Est. payment
Explore your selling options
Work with a Zillow partner agent
Leverage their expertise and Zillow's premium Showcase listings to get your home seen by more buyers.
Get startedList with your own agent
Get your home in front of millions of buyers by listing it on Zillow.
Learn how to do itSell it yourself
Take full control of how buyers see your home on Zillow by listing For Sale by Owner (FSBO).
List your homeWhat's special
Zillow last checked:
Listing updated:
Listed by:
Magdalena Emmert, PSA 317-372-8251,
Kettley & Co. Inc. - Yorkville
Bought with:
Michael Odeh
Redfin Corporation
Source: MRED as distributed by MLS GRID,MLS#: 11898031
Facts & features
Interior
Bedrooms & bathrooms
- Bedrooms: 3
- Bathrooms: 2
- Full bathrooms: 2
Rooms
- Room types: Foyer
Primary bedroom
- Features: Flooring (Carpet), Window Treatments (Blinds, Curtains/Drapes), Bathroom (Full, Curbless/Roll in Shower)
- Level: Main
- Area: 182 Square Feet
- Dimensions: 14X13
Bedroom 2
- Features: Flooring (Carpet)
- Level: Main
- Area: 121 Square Feet
- Dimensions: 11X11
Bedroom 3
- Features: Flooring (Carpet)
- Level: Main
- Area: 100 Square Feet
- Dimensions: 10X10
Dining room
- Features: Flooring (Vinyl), Window Treatments (Blinds)
- Level: Main
- Area: 90 Square Feet
- Dimensions: 10X9
Foyer
- Features: Flooring (Vinyl)
- Level: Main
- Area: 54 Square Feet
- Dimensions: 6X9
Kitchen
- Features: Kitchen (Island, Pantry-Closet, Granite Counters), Flooring (Vinyl), Window Treatments (Blinds, Curtains/Drapes)
- Level: Main
- Area: 110 Square Feet
- Dimensions: 10X11
Laundry
- Features: Flooring (Vinyl)
- Level: Main
- Area: 40 Square Feet
- Dimensions: 8X5
Living room
- Features: Flooring (Vinyl), Window Treatments (Blinds, Curtains/Drapes)
- Level: Main
- Area: 240 Square Feet
- Dimensions: 15X16
Heating
- Natural Gas
Cooling
- Central Air
Appliances
- Included: Range, Microwave, Dishwasher, Refrigerator, Washer, Dryer, Disposal, Stainless Steel Appliance(s)
- Laundry: Main Level, In Unit
Features
- 1st Floor Full Bath, Walk-In Closet(s), Open Floorplan, Pantry
- Flooring: Carpet
- Windows: Screens, Drapes
- Basement: None
Interior area
- Total structure area: 1,322
- Total interior livable area: 1,322 sqft
Property
Parking
- Total spaces: 2
- Parking features: Asphalt, Garage Door Opener, On Site, Garage Owned, Attached, Garage
- Attached garage spaces: 2
- Has uncovered spaces: Yes
Accessibility
- Accessibility features: Two or More Access Exits, Lever Door Handles, Bath Grab Bars, Main Level Entry, No Interior Steps, Disability Access
Features
- Stories: 1
- Patio & porch: Deck
Lot
- Size: 0.4 Acres
- Dimensions: 26X12X58X96X59X57X32
- Features: Cul-De-Sac, Landscaped
Details
- Additional structures: None
- Parcel number: 0211228069
- Special conditions: None
- Other equipment: Ceiling Fan(s)
Construction
Type & style
- Home type: SingleFamily
- Property subtype: Single Family Residence
Materials
- Vinyl Siding, Stone
- Foundation: Concrete Perimeter
- Roof: Asphalt
Condition
- New construction: No
- Year built: 2019
Utilities & green energy
- Sewer: Public Sewer
- Water: Public
Green energy
- Energy generation: Solar
Community & HOA
Community
- Features: Curbs, Sidewalks, Street Lights, Street Paved
- Security: Security System, Carbon Monoxide Detector(s), Closed Circuit Camera(s)
HOA
- Has HOA: Yes
- Services included: Insurance, Lawn Care, Snow Removal
- HOA fee: $120 monthly
Location
- Region: Yorkville
Financial & listing details
- Price per square foot: $261/sqft
- Tax assessed value: $289,695
- Annual tax amount: $6,241
- Date on market: 11/16/2023
- Listing terms: Cash
- Ownership: Fee Simple w/ HO Assn.
Price history
| Date | Event | Price |
|---|---|---|
| 11/15/2023 | Sold | $345,000+41.1%$261/sqft |
Source:  MRED as distributed by MLS GRID #11898031 Report a problem MRED as distributed by MLS GRID #11898031 Report a problem | ||
| 10/18/2019 | Sold | $244,500$185/sqft |
Source: Public Record Report a problem | ||
Public tax history
| Year | Property taxes | Tax assessment |
|---|---|---|
| 2024 | $7,409 +9.8% | $96,565 +12% |
| 2023 | $6,747 +8.1% | $86,219 +12% |
| 2022 | $6,241 +5.9% | $76,982 +7.1% |
| 2021 | $5,895 +4.8% | $71,873 +5.4% |
| 2020 | $5,626 | $68,205 +72458.5% |
| 2019 | -- | $94 |
| 2018 | -- | $94 |
| 2017 | -- | $94 |
| 2016 | -- | $94 |
| 2015 | -- | $94 |
| 2014 | -- | $94 |
| 2013 | -- | $94 |
| 2012 | -- | $94 -6% |
| 2011 | -- | $100 -96.1% |
| 2010 | -- | $2,580 |
| 2009 | -- | $2,580 +3.2% |
| 2008 | -- | $2,500 |
| 2007 | -- | $2,500 |
Find assessor info on the county website
Neighborhood: 60560
Nearby homes
- $392,4003 bd2 ba1.6k sqft2802 Owen Ct, Yorkville, IL 60560Off Market
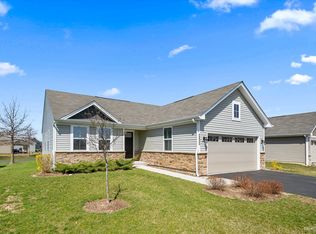
- $388,600-- bd-- ba-- sqft2808 Owen Ct, Yorkville, IL 60560Off Market
- $362,700-- bd-- ba-- sqft2801 Owen Ct, Yorkville, IL 60560Off Market
- $369,5003 bd2 ba1.3k sqft2820 Owen Ct, Yorkville, IL 60560Off Market
- $421,300-- bd-- ba-- sqft2710 Nickerson Ct, Yorkville, IL 60560Off Market
- $339,9003 bd2 ba1.5k sqft2805 Owen Ct, Yorkville, IL 60560Sold
- $385,400-- bd-- ba-- sqft2824 Owen Ct, Yorkville, IL 60560Off Market
- $387,700-- bd-- ba-- sqft2714 Nickerson Ct, Yorkville, IL 60560Off Market
Nearby schools
GreatSchools rating
- 6/10Bristol Grade SchoolGrades: PK-3Distance: 2.1 mi
- 5/10Yorkville Middle SchoolGrades: 7-8Distance: 6.1 mi
- 7/10Yorkville High SchoolGrades: 9-12Distance: 4.8 mi
Schools provided by the listing agent
- Elementary: Bristol Grade School
- Middle: Yorkville Middle School
- High: Yorkville High School
- District: 115
Source: MRED as distributed by MLS GRID. This data may not be complete. We recommend contacting the local school district to confirm school assignments for this home.
Get a cash offer in 3 minutes
Find out how much your home could sell for in as little as 3 minutes with a no-obligation cash offer.
Estimated market value
$377,200
Get a cash offer in 3 minutes
Find out how much your home could sell for in as little as 3 minutes with a no-obligation cash offer.
Estimated market value
$377,200
- Illinois
- Kendall County
- Yorkville
- 60560
- 2806 Owen Ct
Nearby cities
Nearby zip codes
Other Yorkville Topics
