Skip main navigation
Active
  • $315,000

    2806 Page Ave, Ann Arbor, MI 48104

    3beds
    1,318sqft
    : 
    $2,820/mo
    Get pre-qualified
    Condominium
    Built in 1966
    -- sqft lot
    $308,100 Zestimate®
    $239/sqft
    $300/mo HOA

    What's special

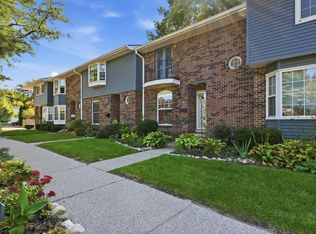
    Rare End Unit Townhouse, Minutes from the Big House! Welcome home to the best unit in the complex. This light filled, 3 bedroom, 3 bath end unit townhouse offers the privacy and space of a corner lot with a large private back patio, all within an easy bike ride of everything Ann Arbor has to offer, including game day at the Big House. Step inside to find newly sanded and finished hardwood floors gleaming throughout, paired with thoughtful attention to detail in every kitchen and bath. This home is truly move in ready, featuring a new hot water heater, stove, refrigerator, and washer/dryer, so you can settle in without a single item on your to do list. The full basement includes glass block windows with a vent for added light and airflow, ideal for extra living space or storage. Outside, the generous patio and grassy area create the perfect combination for outdoor relaxing and play, whether it's for pets, kids, or weekend entertaining. With low HOA fees and an unbeatable location!
    10 days
    599
    30

    Zillow last checked:

    Listing updated:

    Listed by:

    Mildred Matthews 734-239-3796,

    More Group Michigan, LLC 844-341-4663

    Source: MichRIC,MLS#: 26045097MLS Logo

      Facts & features

      Interior

      Bedrooms & bathrooms
      • Bedrooms: 3
      • Bathrooms: 3
      • Full bathrooms: 2
      • 1/2 bathrooms: 1
      Primary bedroom
      • Level: Upper
      Bedroom 2
      • Level: Upper
      Bedroom 3
      • Level: Upper
      Dining area
      • Level: Main
      Dining room
      • Level: Main
      Family room
      • Level: Main
      Kitchen
      • Level: Main
      Laundry
      • Level: Basement
      Living room
      • Level: Main
      Heating
      • Forced Air
      Cooling
      • Central Air
      Appliances
      • Included: Dishwasher, Dryer, Microwave, Oven, Range, Refrigerator, Washer
      • Laundry: In Basement, Lower Level, Sink
      Features
      • Eat-in Kitchen
      • Flooring: Ceramic Tile, Tile, Wood
      • Windows: Window Treatments
      • Basement: Daylight,Full
      • Has fireplace: No
      Interior area
      • Total structure area: 1,318
      • Total interior livable area: 1,318 sqft
      • Finished area below ground: 0

      Property

      Features
      • Stories: 2
      Lot
      • Features: Sidewalk, Site Condo
      Details
      • Parcel number: 091204404048
      • Zoning description: R4A

      Construction

      Type & style
      • Home type: Condo
      • Architectural style: Colonial,Traditional
      • Property subtype: Condominium
      Materials
      • Brick, Wood Siding
      Condition
      • New construction: No
      • Year built: 1966

      Utilities & green energy

      • Sewer: Public Sewer, Storm Sewer
      • Water: Public
      • Utilities for property: Natural Gas Available, Natural Gas Connected, Cable Connected

      Community & HOA

      Community
      • Security: Smoke Detector(s)
      HOA
      • Has HOA: Yes
      • Amenities included: End Unit
      • Services included: Water, Trash, Snow Removal, Maintenance Grounds
      • HOA fee: $300 monthly
      Location
      • Region: Ann Arbor

      Financial & listing details

      • Price per square foot: $239/sqft
      • Tax assessed value: $123,724
      • Annual tax amount: $5,761
      • Date on market: 8/28/2026
      • Listing terms: Cash,Conventional

        Estimated market value

        $308,100

        $293,000 - $324,000

        $2,696/mo

        Price history

        DateEventPrice
        8/28/2026Listed for sale$315,000+31.3%$239/sqft
        Source: MichRIC #26045097 Report a problem
        9/24/2018Sold$240,000+4.4%$182/sqft
        Source: MichRIC #23084244 Report a problem
        8/18/2018Pending sale$229,900$174/sqft
        Source: Reinhart Realtors #3259589 Report a problem
        8/16/2018Listed for sale$229,900$174/sqft
        Source: Reinhart Realtors #3259589 Report a problem

        Public tax history

        YearProperty taxesTax assessment
        2025$6,259 $160,400 +2.4%
        2024-- $156,600 +11.1%
        2023-- $140,900 +14.4%
        2022-- $123,200 +1.1%
        2021-- $121,800 +6.2%
        2020$5,157 $114,700 +15.5%
        2019-- $99,300 +14.5%
        2018-- $86,700 -0.7%
        2017$2,762 $87,300 +52.5%
        2016$2,762 +5%$57,253 +0.3%
        2015$2,631 $57,082 +3.2%
        2014$2,631 $55,300
        2013$2,631 $55,300 -1.8%
        2012-- $56,300 -1.9%
        2011-- $57,400 -2.4%
        2010-- $58,800 -14.4%
        2009-- $68,700 -16.4%
        2008-- $82,200 -4.9%
        2007-- $86,400 -3.6%
        2005-- $89,600 -1%
        2004-- $90,500 +2%
        2003-- $88,700
        Find assessor info on the county website

        Monthly payment

        Est. payment

        Payment breakdown

        Explore the cost of this home by adjusting the details. Changes won't be saved.
        All calculations are estimates and provided by Zillow, Inc. for informational purposes only. Actual amounts may vary.
        HOA fees may include property taxes on listings classified as Co-Ops. Contact the listing agent and/or owner for fee details.
        See how much you could borrow to make a competitive offer.

        Climate risks

        Neighborhood: Georgetown

        Getting around

        44 / 100
        Car-Dependent
        40 / 100
        Some Transit
        64 / 100
        Bikeable

        Nearby schools

        GreatSchools rating
        Schools provided by the listing agent
        • Elementary: Pattengill Elementary School
        • Middle: Tappan Middle School
        • High: Pioneer High School

        Source: MichRIC. This data may not be complete. We recommend contacting the local school district to confirm school assignments for this home.

        A local agent can set up tours, give advice and negotiate with sellers.

        Browse local experts