Skip main navigation
Sold for $399,900
  • $399,900

    2806 Parkview Ter, Baltimore, MD 21214

    5beds
    1,920sqft
    Single Family Residence
    Built in 1917
    7,600 Square Feet Lot
    $402,700 Zestimate®
    $208/sqft
    $2,825 Estimated rent

    Home value

    $402,700

    $350,000 - $463,000

    $2,825/mo

    Zestimate® history
    Loading
    Loading...

    Owner options

    List your home for rent

    $2,825/mo

    Rent Zestimate®

    Find your next renter with Zillow Rental Manager. Plus, with online applications, you can quickly screen prospective tenants – for free.

    Learn more

    $2,825/mo

    Rent Zestimate®

    Refinance and save

    $2,632/mo

    Est. payment

    Refinancing to a lower rate could help reduce your monthly payments and save thousands over the life of the loan.

    See today's rates

    $2,632/mo

    Est. payment

    Explore your selling options

    Work with a Zillow partner agent

    Leverage their expertise and Zillow's premium Showcase listings to get your home seen by more buyers.

    Get started

    List with your own agent

    Get your home in front of millions of buyers by listing it on Zillow.

    Learn how to do it

    Sell it yourself

    Take full control of how buyers see your home on Zillow by listing For Sale by Owner (FSBO).

    List your home

    What's special

    Gas fireplaceWalk in closetGenerous backyardExquisite crown moldingDual vanity sinksClassic charmSpa-like retreat
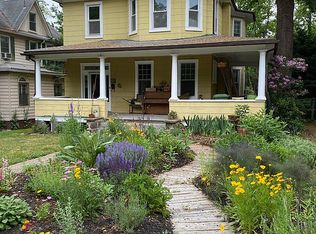
    OPEN SATURDAY, October 11th from 11am to 1pm! Welcome to 2806 Parkview Terrace, located on a quiet side street in Lauraville! This spacious home offers a blend of classic charm and modern convenience, perfect for those seeking comfort and style. Step into the inviting foyer that sets the tone for this warm and welcoming residence. There are original hardwood floors on the main and upper levels. The living room, featuring exquisite crown molding, columns, built in shelves, and a gas fireplace, is ideal for cozy evenings or entertaining guests. Adjacent, the dining room awaits your dinner parties and family gatherings. The dining room opens to the kitchen. There is a half bath/ laundry room off the kitchen for added convenience! With five generously sized bedrooms and two and a half bathrooms, there’s plenty of space for everyone. On the second level, there are 3 bedrooms and 2 renovated full bathrooms. The primary ensuite bathroom provides a spa-like retreat featuring dual vanity sinks with marble counter, a claw foot tub, and a custom tiled shower with multiple shower heads and a marble bench. There are two additional bedrooms and a walk in closet on the third level. Outdoor enthusiasts will appreciate the second-level balcony overlooking a generous backyard, perfect for relaxation or play. The wrap around porch in the front and the patio in the rear yard are also perfect for enjoying the fresh air and entertaining! The unfinished basement offers additional space for storage or creative projects. The sellers made many updates including: 2015 — upgraded electric panel — refinished floors — front porch floor and front stairs redone 2017 — bathroom & dining room renovations 2020 — new roof & gutters 2021 — new gas oven 2022 — new hot water heater 2023 — new back porch and railings 2024 — new stone patio 2025 — new 3 car driveway - new custom cordless wood blinds This is a fantastic location! Walk to Koco's Pub, Maggie's Farm Restaurant, the Safeway Grocery Store, The Lauraville Farmer's Market , Herring Run Park, and Lake Montebello!

    Zillow last checked:

    Listing updated:

    Listed by:

    Caroline Meredith 410-978-6964,

    Compass

    Bought with:

    Dan Morris, 535246

    Long & Foster Real Estate, Inc.

    Source: Bright MLS,MLS#: MDBA2185528MLS Logo

    Facts & features

    Interior

    Bedrooms & bathrooms
    • Bedrooms: 5
    • Bathrooms: 3
    • Full bathrooms: 2
    • 1/2 bathrooms: 1
    • Main level bathrooms: 1
    Bedroom 1
    • Level: Upper
    Bedroom 2
    • Level: Upper
    Bedroom 3
    • Level: Upper
    Bedroom 4
    • Level: Upper
    Bedroom 5
    • Level: Upper
    Bathroom 2
    • Level: Upper
    Bathroom 3
    • Level: Upper
    Dining room
    • Features: Flooring - HardWood
    • Level: Main
    Foyer
    • Features: Flooring - HardWood
    • Level: Main
    Kitchen
    • Features: Flooring - Ceramic Tile, Kitchen - Gas Cooking
    • Level: Main
    Living room
    • Features: Flooring - HardWood, Crown Molding, Fireplace - Gas, Built-in Features
    • Level: Main
    Heating
    • Radiator, Natural Gas
    Cooling
    • Central Air, Electric
    Appliances
    • Included: Gas Water Heater
    • Laundry: Main Level
    Features
    • Flooring: Hardwood, Ceramic Tile
    • Basement: Connecting Stairway,Unfinished
    • Number of fireplaces: 1
    Interior area
    • Total structure area: 2,760
    • Total interior livable area: 1,920 sqft
    • Finished area above ground: 1,920
    • Finished area below ground: 0

    Property

    Parking
    • Total spaces: 3
    • Parking features: Driveway
    • Uncovered spaces: 3
    Accessibility
    • Accessibility features: None
    Features
    • Levels: Four
    • Stories: 4
    • Pool features: None
    Lot
    • Size: 7,600 sqft
    Details
    • Additional structures: Above Grade, Below Grade
    • Parcel number: 0309193949A009
    • Zoning: R-3
    • Special conditions: Standard

    Construction

    Type & style
    • Home type: SingleFamily
    • Architectural style: Traditional
    • Property subtype: Single Family Residence
    Materials
    • Mixed
    • Foundation: Concrete Perimeter
    • Roof: Shingle
    Condition
    • New construction: No
    • Year built: 1917

    Utilities & green energy

    • Sewer: Public Sewer
    • Water: Public

    Community & neighborhood

    Location
    • Region: Baltimore
    • Subdivision: Lauraville Historic District
    • Municipality: Baltimore City

    Other

    Other facts
    • Listing agreement: Exclusive Right To Sell
    • Ownership: Fee Simple

    Price history

    DateEventPrice
    11/13/2025Sold$399,900$208/sqft
    Source: Bright MLS #MDBA2185528 Report a problem
    10/13/2025Contingent$399,900$208/sqft
    Source: Bright MLS #MDBA2185528 Report a problem
    10/10/2025Listed for sale$399,900+66.6%$208/sqft
    Source: Bright MLS #MDBA2185528 Report a problem
    10/23/2015Sold$240,000$125/sqft
    Source: Public Record Report a problem
    9/30/2015Pending sale$240,000$125/sqft
    Source: RE/MAX Sails Inc. #BA8681545 Report a problem
    9/30/2015Listed for sale$240,000$125/sqft
    Source: RE/MAX Sails Inc. #BA8681545 Report a problem
    7/17/2015Listing removed$240,000$125/sqft
    Source: RE/MAX Sails-Commercial Division #BA8681545 Report a problem
    7/1/2015Listed for sale$240,000+6.7%$125/sqft
    Source: RE/MAX Sails Inc. #BA8681545 Report a problem
    10/11/2005Sold$225,000+95.7%$117/sqft
    Source: Public Record Report a problem
    10/19/2004Sold$115,000+4.5%$60/sqft
    Source: Public Record Report a problem
    6/29/2004Sold$110,000$57/sqft
    Source: Public Record Report a problem
    12/15/1998Sold$110,000$57/sqft
    Source: Public Record Report a problem

    Public tax history

    YearProperty taxesTax assessment
    2025-- $213,900 +6.6%
    2024$4,734 +7.1%$200,600 +7.1%
    2023$4,420 +7.6%$187,300 +7.6%
    2022$4,106 $174,000
    2021$4,106 $174,000
    2020$4,106 -0.9%$174,000 -0.9%
    2019$4,142 +1.3%$175,500 +1.3%
    2018$4,087 +1.4%$173,167 +1.4%
    2017$4,032 +18.8%$170,833 +1.4%
    2016$3,394 $168,500
    2015$3,394 $168,500
    2014$3,394 $168,500 -1.8%
    2013-- $171,600
    2012-- $171,600
    2011-- $171,600 -24.9%
    2010-- $228,590 +16.8%
    2009-- $195,750 +20.2%
    2008-- $162,910 +25.2%
    2007-- $130,070 +11.5%
    2006-- $116,610 +13%
    2005-- $103,150 +15%
    2004-- $89,690
    2003-- $89,690
    2002-- $89,690 -11.1%
    2001-- $100,910

    Find assessor info on the county website

    Neighborhood: Lauraville

    Nearby schools

    GreatSchools rating
    Schools provided by the listing agent
    • District: Baltimore City Public Schools

    Source: Bright MLS. This data may not be complete. We recommend contacting the local school district to confirm school assignments for this home.

    Get a cash offer in 3 minutes
    Find out how much your home could sell for in as little as 3 minutes with a no-obligation cash offer.
    Estimated market value
    $402,700
    Get a cash offer in 3 minutes
    Find out how much your home could sell for in as little as 3 minutes with a no-obligation cash offer.
    Estimated market value
    $402,700