Welcome to this beautifully maintained 4 bedroom, 2.5 bathroom custom-built home proudly offered by its original owner in the highly desirable Cherry Hills subdivision. This home is perfectly situated on a serene lakefront lot, and offers both elegance and functionality. Enjoy you morning coffee from the stunning lake views year-round from the spacious 4-seasons room, or entertain guests on the expansive deck and patio overlooking the water. Inside you'll find soaring ceilings in the living room with built-in bookshelves and newly stoned fireplace. Fresh interior paint throughout and a thoughtfully designed layout that includes a formal dining room, an office with built-in bookshelves, and a cozy breakfast nook. The kitchen is a chef's delight with granite countertops, stainless steel appliances, and a walk-in pantry. Retreat to the oversized master suite featuring a large walk-in closet, granite countertops in the bathroom, and an updated walk in shower. Upstairs you will also find an additional 3 bedrooms and a full bathroom featuring double sinks. The finished basement provides a flexible space for a home theater, office, or gym. Additional highlights include a 3-car garage, a newer roof (5 years old), and meticulous craftsmanship throughout. This is lakefront living at its finest -don't miss your opportunity to own this stunning home!
Closed
$505,000
2806 Pine Valley Dr, Champaign, IL 61822
4beds
3,044sqft
Single Family Residence
Built in 1998
0.25 Acres Lot
$514,000 Zestimate®
$166/sqft
$3,760 Estimated rent
Home value
$514,000
$457,000 - $581,000
$3,760/mo
Zestimate® history
Owner options
List your home for rent
$3,760/mo
Rent Zestimate®
Find your next renter with Zillow Rental Manager. Plus, with online applications, you can quickly screen prospective tenants – for free.
$3,760/mo
Rent Zestimate®
Refinance and save
$4,171/mo
Est. payment
Refinancing to a lower rate could help reduce your monthly payments and save thousands over the life of the loan.
$4,171/mo
Est. payment
Explore your selling options
Work with a Zillow partner agent
Leverage their expertise and Zillow's premium Showcase listings to get your home seen by more buyers.
Get startedList with your own agent
Get your home in front of millions of buyers by listing it on Zillow.
Learn how to do itSell it yourself
Take full control of how buyers see your home on Zillow by listing For Sale by Owner (FSBO).
List your homeWhat's special
Newly stoned fireplaceSerene lakefront lotFinished basementSoaring ceilingsOversized master suiteExpansive deck and patioWalk-in pantry
Zillow last checked:
Listing updated:
Listed by:
Mark Waldhoff, CRS,GRI (217)714-3603,
KELLER WILLIAMS-TREC,
Erica Wallace 217-369-6687,
KELLER WILLIAMS-TREC
Bought with:
Natalie Nielsen
Pathway Realty, PLLC
Source: MRED as distributed by MLS GRID,MLS#: 12435360
Facts & features
Interior
Bedrooms & bathrooms
- Bedrooms: 4
- Bathrooms: 3
- Full bathrooms: 2
- 1/2 bathrooms: 1
Rooms
- Room types: Breakfast Room, Sun Room, Walk In Closet
Primary bedroom
- Features: Flooring (Carpet), Bathroom (Full)
- Level: Second
- Area: 272 Square Feet
- Dimensions: 16X17
Bedroom 2
- Features: Flooring (Carpet)
- Level: Second
- Area: 121 Square Feet
- Dimensions: 11X11
Bedroom 3
- Features: Flooring (Carpet)
- Level: Second
- Area: 156 Square Feet
- Dimensions: 12X13
Bedroom 4
- Features: Flooring (Carpet)
- Level: Second
- Area: 156 Square Feet
- Dimensions: 12X13
Breakfast room
- Features: Flooring (Hardwood)
- Level: Main
- Area: 238 Square Feet
- Dimensions: 14X17
Dining room
- Features: Flooring (Hardwood)
- Level: Main
- Area: 156 Square Feet
- Dimensions: 12X13
Family room
- Level: Main
- Area: 352 Square Feet
- Dimensions: 22X16
Kitchen
- Features: Kitchen (Eating Area-Table Space, Island, Pantry-Walk-in), Flooring (Hardwood)
- Level: Main
- Area: 266 Square Feet
- Dimensions: 14X19
Laundry
- Features: Flooring (Ceramic Tile)
- Level: Main
- Area: 77 Square Feet
- Dimensions: 7X11
Living room
- Features: Flooring (Carpet)
- Level: Main
- Area: 126 Square Feet
- Dimensions: 9X14
Sun room
- Features: Flooring (Hardwood)
- Level: Main
- Area: 210 Square Feet
- Dimensions: 14X15
Walk in closet
- Features: Flooring (Wood Laminate)
- Level: Second
- Area: 196 Square Feet
- Dimensions: 14X14
Heating
- Forced Air, Baseboard
Cooling
- Central Air
Appliances
- Included: Range, Dishwasher, Refrigerator, Washer, Dryer, Disposal, Stainless Steel Appliance(s), Humidifier
- Laundry: Main Level, Sink
Features
- Vaulted Ceiling(s), Built-in Features, Walk-In Closet(s)
- Windows: Skylight(s)
- Basement: Partially Finished,Full
- Number of fireplaces: 1
- Fireplace features: Gas Log, Living Room
Interior area
- Total structure area: 4,372
- Total interior livable area: 3,044 sqft
- Finished area below ground: 1,034
Property
Parking
- Total spaces: 3
- Parking features: Yes, Garage Owned, Attached, Garage
- Attached garage spaces: 3
Accessibility
- Accessibility features: No Disability Access
Features
- Stories: 2
- Patio & porch: Deck
- Has view: Yes
- View description: Water, Back of Property
- Has water view: Yes
- Water view: Water,Back of Property
- Waterfront features: Lake Front
Lot
- Size: 0.25 Acres
- Dimensions: 73x113.88x114.5
Details
- Parcel number: 032027304019
- Special conditions: None
- Other equipment: Central Vacuum, Ceiling Fan(s), Sump Pump, Backup Sump Pump;
Construction
Type & style
- Home type: SingleFamily
- Property subtype: Single Family Residence
Materials
- Vinyl Siding, Brick
Condition
- New construction: No
- Year built: 1998
Utilities & green energy
- Sewer: Public Sewer
- Water: Public
Community & HOA
Community
- Features: Sidewalks
HOA
- Has HOA: Yes
- Services included: Lake Rights
- HOA fee: $300 annually
Location
- Region: Champaign
Financial & listing details
- Price per square foot: $166/sqft
- Tax assessed value: $430,140
- Annual tax amount: $10,266
- Date on market: 8/11/2025
- Listing terms: Conventional
- Ownership: Fee Simple w/ HO Assn.
Price history
| Date | Event | Price |
|---|---|---|
| 11/21/2025 | Sold | $505,000-1.9%$166/sqft |
Source:  MRED as distributed by MLS GRID #12435360 Report a problem MRED as distributed by MLS GRID #12435360 Report a problem | ||
| 9/19/2025 | Contingent | $514,900$169/sqft |
Source: MRED as distributed by MLS GRID #12435360 Report a problem | ||
| 9/8/2025 | Price change | $514,900-1.9%$169/sqft |
Source: MRED as distributed by MLS GRID #12435360 Report a problem | ||
| 8/11/2025 | Listed for sale | $524,900$172/sqft |
Source: MRED as distributed by MLS GRID #12435360 Report a problem | ||
Public tax history
| Year | Property taxes | Tax assessment |
|---|---|---|
| 2025 | $11,238 +9.5% | $143,380 +12.6% |
| 2024 | $10,266 +0.8% | $127,340 +8.3% |
| 2023 | $10,181 +5.3% | $117,580 +7.2% |
| 2022 | $9,667 +2.4% | $109,680 +1.8% |
| 2021 | $9,436 +0.9% | $107,740 +1% |
| 2020 | $9,348 | $106,680 +1.7% |
| 2019 | -- | $104,900 |
| 2018 | -- | $104,900 |
| 2017 | $9,064 +10.8% | $104,900 +1.4% |
| 2016 | $8,183 | $103,420 |
| 2015 | $8,183 -1.7% | $103,420 |
| 2014 | $8,322 +0.9% | $103,420 |
| 2013 | $8,249 +3.9% | $103,420 |
| 2012 | $7,937 +3.3% | $103,420 |
| 2011 | $7,686 +1.4% | $103,420 -2.6% |
| 2010 | $7,578 | $106,160 -2.1% |
| 2009 | -- | $108,430 |
| 2008 | -- | $108,430 +1.1% |
| 2007 | $7,513 +1.5% | $107,250 +3.2% |
| 2006 | $7,403 -0.2% | $103,930 +2.4% |
| 2005 | $7,420 +40.8% | $101,540 +2.3% |
| 2004 | $5,269 +2.8% | $99,260 +5.5% |
| 2003 | $5,124 +0.6% | $94,110 +1.6% |
| 2002 | $5,092 +3.3% | $92,620 +3.5% |
| 2001 | $4,928 +3.6% | $89,490 +3.6% |
| 2000 | $4,755 | $86,380 |
Find assessor info on the county website
Neighborhood: 61822
Nearby homes
- $453,8004 bd3 ba3.2k sqft2804 Pine Valley Dr, Champaign, IL 61822Off Market
- $456,600-- bd-- ba-- sqft3208 Cypress Creek Rd, Champaign, IL 61822Off Market
- $411,2005 bd3 ba3k sqft2802 Pine Valley Dr, Champaign, IL 61822Off Market

- $413,5005 bd3 ba3.5k sqft3206 Cypress Creek Rd, Champaign, IL 61822Off Market
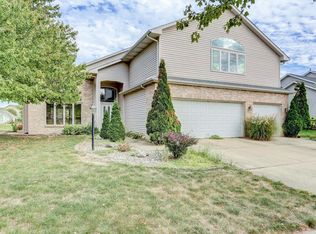
- $386,9005 bd2 ba3.1k sqft2805 Pine Valley Dr, Champaign, IL 61822Off Market
- $372,500-- bd-- ba-- sqft2803 Pine Valley Dr, Champaign, IL 61822Off Market
- $450,0004 bd3 ba3.4k sqft3204 Cypress Creek Rd, Champaign, IL 61822Sold
- $511,4005 bd3 ba4k sqft2708 Pine Valley Dr, Champaign, IL 61822Off Market
Nearby schools
GreatSchools rating
- 6/10Vernon L Barkstall Elementary SchoolGrades: K-5Distance: 0.5 mi
- 6/10Jefferson Middle SchoolGrades: 6-8Distance: 2.2 mi
- 4/10Central High SchoolGrades: 9-12Distance: 3.6 mi
Schools provided by the listing agent
- High: Centennial High School
- District: 4
Source: MRED as distributed by MLS GRID. This data may not be complete. We recommend contacting the local school district to confirm school assignments for this home.
Sell for more on Zillow
Get a Zillow Showcase℠ listing at no additional cost and you could sell for .
$514,000
2% more
+$10,280
With Zillow Showcase(estimated)
$524,280
Sell for more on Zillow
Get a Zillow Showcase℠ listing at no additional cost and you could sell for .
$514,000
2% more
+$10,280
With Zillow Showcase(estimated)
$524,280
- Illinois
- Champaign County
- Champaign
- 61822
- 2806 Pine Valley Dr
