
Location, Location, Beautiful Central 4 SIDES STONE HOME.Coffered Ceilings,Tile Floors, Spacious Kitchen with gas stove.Good size Bedrooms with built in desk.Large size utility room washer and dryer included.Cover Back Patio.
Sold
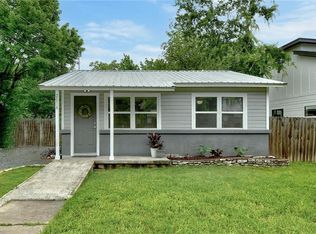
Street View
Price history
| Date | Event | Price |
|---|---|---|
| 9/4/2026 | Sold | -- |
Source: Agent Provided Report a problem | ||
| 8/31/2026 | Pending sale | $699,900$360/sqft |
Source:  Unlock MLS #1927130 Report a problem Unlock MLS #1927130 Report a problem | ||
| 8/20/2026 | Contingent | $699,900$360/sqft |
Source: Unlock MLS #1927130 Report a problem | ||
| 8/13/2026 | Price change | $699,900-3.4%$360/sqft |
Source: Unlock MLS #1927130 Report a problem | ||
| 7/17/2026 | Listed for sale | $724,900+184.4%$373/sqft |
Source: Unlock MLS #1927130 Report a problem | ||
| 8/20/2011 | Listing removed | $254,900$131/sqft |
Source: iseemedia Report a problem | ||
| 7/22/2011 | Listed for sale | $254,900+0.4%$131/sqft |
Source: iseemedia Report a problem | ||
| 7/19/2011 | Sold | -- |
Source: Agent Provided Report a problem | ||
| 6/19/2011 | Pending sale | $253,900$131/sqft |
Source: Keller Williams Realty #5487085 Report a problem | ||
| 3/6/2011 | Price change | $253,900-0.4%$131/sqft |
Source: Keller Williams Realty #5487085 Report a problem | ||
| 1/23/2011 | Price change | $254,900-1.9%$131/sqft |
Source: Realm Professional Realty #2066031 Report a problem | ||
| 9/2/2010 | Price change | $259,900-3.7%$134/sqft |
Source: Realm Professional Realty #2066031 Report a problem | ||
| 6/23/2010 | Price change | $269,900-1.8%$139/sqft |
Source: Realm Professional Realty #2066031 Report a problem | ||
| 5/28/2010 | Price change | $274,900-3.4%$141/sqft |
Source: Realm Professional Realty #2066031 Report a problem | ||
| 5/12/2010 | Price change | $284,500-1.6%$146/sqft |
Source: Realm Professional Realty #2066031 Report a problem | ||
| 2/8/2010 | Price change | $289,000-3.3%$149/sqft |
Source: Realm Professional Realty #2066031 Report a problem | ||
| 9/26/2009 | Price change | $299,000-11.5%$154/sqft |
Source: Realm Professional Realty #2066031 Report a problem | ||
| 9/5/2009 | Price change | $337,900-6.1%$174/sqft |
Source: Realm Professional Realty #2066031 Report a problem | ||
| 7/19/2009 | Price change | $359,900-2.7%$185/sqft |
Source: Realm Professional Realty #2066031 Report a problem | ||
| 6/13/2009 | Price change | $369,900-2.5%$190/sqft |
Source: Realm Professional Realty #6777613 Report a problem | ||
| 5/22/2009 | Price change | $379,500-4.9%$195/sqft |
Source: Realm Professional Realty #6777613 Report a problem | ||
| 4/16/2009 | Listed for sale | $399,000$205/sqft |
Source: Listhub #6777613 Report a problem | ||
Get a cash offer in 3 minutes
Find out how much your home could sell for in as little as 3 minutes with a no-obligation cash offer.
Estimated market value
$671,800
