Skip main navigation
For sale
  • Price cut: $10K (7/29)
    $865,000

    2806 Pumpkin St, Clinton, MD 20735

    6beds
    4,718sqft
    : 
    $5,827/mo
    Get pre-qualified
    Single Family Residence
    Built in 2013
    0.71 Acres Lot
    $855,800 Zestimate®
    $183/sqft
    $29/mo HOA

    What's special

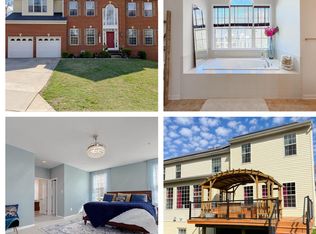
    Welcome to 2806 Pumpkin St, a showstopping residence in River Gate Estates where thoughtful design, upscale finishes, and everyday comfort come together. This exceptional 6-bedroom, 5.5-bath home makes an unforgettable first impression with its beautifully framed façade, mature Creighton Myrtle trees, stately two-story foyer, and impressive two-car side-entry garage featuring epoxy flooring, custom cabinetry, and a built-in car vacuum system. Inside, every detail reflects quality and sophistication, from the recently painted interiors to the energy-efficient upgrades throughout. The main level is designed for both elevated entertaining and comfortable living. Elegant columns frame the formal dining room, where a tray ceiling with crown molding adds architectural charm before flowing seamlessly into the gourmet kitchen. Truly the heart of the home, the kitchen features premium Monogram, Fisher & Paykel, Samsung, and Maytag appliances, including a range top, double ovens, warming drawer, dishwasher, wine cellar, and smart refrigerator. A custom 10-foot quartz island, quartz countertops, and matching backsplash create a stunning gathering space, while the sunny breakfast room opens directly to the deck for effortless indoor-outdoor living. The inviting family room centers around a cozy fireplace, creating the perfect place to relax or entertain. Upstairs, the spacious bedrooms provide room for everyone, including a luxurious primary suite designed as a private retreat. A tray ceiling with crown molding adds elegance to the bedroom, while the expansive walk-in closet offers custom built-ins and a ceiling fan for added comfort and organization. The spa-inspired primary bath features a Moen smart shower with digital controls and Wi-Fi technology, frameless shower glass, Carrara-style tile, a shower bench, linear drain, dual vessel sinks, upgraded lighting, and a rain shower head—bringing a true resort-like experience home. The fully finished walkout lower level expands the home's versatility with a dedicated media room, a sixth bedroom, a full bath, and a stylish bar, making it ideal for entertaining or multigenerational living. A complete gym, additional refrigerators, generous storage space, a sunroom, and new flooring throughout the walkout level further enhance this exceptional space while providing direct access to the backyard. Step outside to enjoy a large fenced backyard designed for gathering and unwinding. The deck includes a hot tub and outdoor items that convey, creating an inviting setting for quiet evenings or weekend celebrations. Located in River Gate Estates, this Clinton home offers convenient access to major commuter routes including I-495, Route 5, Route 301, and Suitland Parkway, making travel throughout the DMV easy. Nearby employment hubs include Joint Base Andrews, Fort Meade, National Harbor, and Washington, DC. Enjoy shopping, dining, and entertainment at National Harbor, MGM, Tanger Outlets, Woodmore Towne Centre, and local Clinton favorites. Outdoor recreation awaits at Cosca Regional Park, while the National Harbor waterfront and Washington, DC museums offer endless options for weekends and visitors. This is a rare opportunity to own a home where luxury, technology, and exceptional livability come together. Mortgage savings may be available for buyers of this listing.
    13 days
    |
    239
    |
    22
    |

    Zillow last checked:

    Listing updated:

    Listed by:

    Hazel Shakur 301-377-2042,

    Redfin Corp 3016586186

    Source: Bright MLS,MLS#: MDPG2212216MLS Logo

      Facts & features

      Interior

      Bedrooms & bathrooms
      • Bedrooms: 6
      • Bathrooms: 5
      • Full bathrooms: 4
      • 1/2 bathrooms: 1
      • Main level bathrooms: 1
      • Main level bedrooms: 1
      Rooms
      • Room types: Living Room, Dining Room, Primary Bedroom, Bedroom 2, Bedroom 3, Bedroom 4, Bedroom 5, Kitchen, Family Room, Foyer, Bedroom 1, Sun/Florida Room, Laundry, Other, Recreation Room, Storage Room, Media Room, Primary Bathroom, Full Bath, Half Bath
      Primary bedroom
      • Features: Flooring - Carpet, Walk-In Closet(s), Attached Bathroom, Ceiling Fan(s), Crown Molding
      • Level: Upper
      Bedroom 1
      • Features: Flooring - Carpet
      • Level: Main
      Bedroom 2
      • Features: Flooring - Carpet, Attached Bathroom, Attic - Access Panel
      • Level: Upper
      Bedroom 3
      • Features: Flooring - Carpet, Attached Bathroom
      • Level: Upper
      Bedroom 4
      • Features: Flooring - Carpet, Attached Bathroom
      • Level: Upper
      Bedroom 5
      • Features: Flooring - Carpet
      • Level: Lower
      Primary bathroom
      • Features: Soaking Tub, Bathroom - Walk-In Shower, Double Sink, Lighting - Wall sconces, Recessed Lighting
      • Level: Upper
      Dining room
      • Features: Flooring - HardWood, Lighting - Ceiling, Crown Molding, Chair Rail
      • Level: Main
      Family room
      • Features: Crown Molding, Ceiling Fan(s), Fireplace - Gas
      • Level: Main
      Foyer
      • Features: Flooring - HardWood
      • Level: Main
      Other
      • Features: Bathroom - Tub Shower
      • Level: Upper
      Other
      • Features: Jack and Jill Bathroom, Double Sink, Bathroom - Tub Shower
      • Level: Upper
      Other
      • Features: Bathroom - Tub Shower
      • Level: Lower
      Half bath
      • Features: Flooring - HardWood, Lighting - Wall sconces
      • Level: Main
      Kitchen
      • Features: Flooring - HardWood, Kitchen Island, Breakfast Bar, Countertop(s) - Quartz, Kitchen - Gas Cooking, Lighting - Pendants
      • Level: Main
      Laundry
      • Level: Main
      Living room
      • Features: Flooring - HardWood, Lighting - Ceiling, Crown Molding
      • Level: Main
      Media room
      • Features: Flooring - Carpet, Chair Rail
      • Level: Lower
      Other
      • Features: Walk-In Closet(s), Flooring - Carpet, Ceiling Fan(s)
      • Level: Upper
      Recreation room
      • Features: Ceiling Fan(s)
      • Level: Lower
      Storage room
      • Level: Lower
      Other
      • Features: Flooring - HardWood, Crown Molding, Balcony Access
      • Level: Main
      Heating
      • Forced Air, Zoned, Natural Gas
      Cooling
      • Central Air, Zoned, Ceiling Fan(s), Electric
      Appliances
      • Included: Dishwasher, Energy Efficient Appliances, Refrigerator, Cooktop, Microwave, Disposal, Dryer, ENERGY STAR Qualified Dishwasher, Exhaust Fan, Freezer, Ice Maker, Double Oven, Self Cleaning Oven, Oven, Oven/Range - Gas, Six Burner Stove, Stainless Steel Appliance(s), Washer, Gas Water Heater
      • Laundry: Main Level, Laundry Room
      Features
      • Breakfast Area, Family Room Off Kitchen, Dining Area, Crown Molding, Upgraded Countertops, Primary Bath(s), Floor Plan - Traditional, Wainscotting, Recessed Lighting, Soaking Tub, Bathroom - Tub Shower, Bathroom - Walk-In Shower, Ceiling Fan(s), Kitchen - Gourmet, Chair Railings, Walk-In Closet(s), Kitchen Island, 2 Story Ceilings, 9'+ Ceilings, Dry Wall, Tray Ceiling(s)
      • Flooring: Hardwood, Carpet, Wood
      • Doors: Sliding Glass
      • Basement: Connecting Stairway,Exterior Entry,Sump Pump,Full,Heated,Rear Entrance,Space For Rooms,Walk-Out Access
      • Number of fireplaces: 1
      Interior area
      • Total structure area: 4,772
      • Total interior livable area: 4,718 sqft
      • Finished area above ground: 3,180
      • Finished area below ground: 1,538
      Video & virtual tour

      Property

      Parking
      • Total spaces: 6
      • Parking features: Garage Faces Side, Garage Door Opener, Inside Entrance, Built In, Oversized, Concrete, Attached, Driveway, On Street
      • Attached garage spaces: 2
      • Uncovered spaces: 4
      Accessibility
      • Accessibility features: None
      Features
      • Levels: Three
      • Stories: 3
      • Patio & porch: Deck, Enclosed
      • Exterior features: Flood Lights, Sidewalks, Street Lights
      • Pool features: None
      • Fencing: Back Yard,Vinyl
      Lot
      • Size: 0.71 Acres
      • Features: Backs to Trees
      Details
      • Additional structures: Above Grade, Below Grade
      • Parcel number: 17053457918
      • Zoning: RE
      • Special conditions: Standard

      Construction

      Type & style
      • Home type: SingleFamily
      • Architectural style: Colonial
      • Property subtype: Single Family Residence
      Materials
      • Brick, Combination, Brick Front, Vinyl Siding
      • Foundation: Block
      Condition
      • Very Good
      • New construction: No
      • Year built: 2013
      Details
      • Builder model: PENN STATE, EL. 3
      • Builder name: CARUSO HOMES

      Utilities & green energy

      • Sewer: Public Sewer
      • Water: Public
      • Utilities for property: Underground Utilities
      Green energy
      • Energy generation: PV Solar Array(s) Leased

      Community & HOA

      Community
      • Security: Security System
      • Subdivision: River Gate Estates
      HOA
      • Has HOA: Yes
      • HOA fee: $350 annually
      Location
      • Region: Clinton

      Financial & listing details

      • Price per square foot: $183/sqft
      • Tax assessed value: $686,167
      • Annual tax amount: $8,965
      • Date on market: 7/29/2026
      • Listing agreement: Exclusive Right To Sell
      • Listing terms: Conventional,FHA,Cash,VA Loan
      • Ownership: Fee Simple

        Estimated market value

        $855,800

        $813,000 - $899,000

        $6,052/mo

        Price history

        DateEventPrice
        7/29/2026Price change$865,000-1.1%$183/sqft
        Source: Bright MLS #MDPG2212216 Report a problem
        7/8/2026Listed for sale$875,000+6.7%$185/sqft
        Source: Bright MLS #MDPG2209242 Report a problem
        4/21/2023Sold$820,000-8.9%$174/sqft
        Source: Bright MLS #MDPG2069178 Report a problem
        4/17/2023Pending sale$899,900$191/sqft
        Source: Bright MLS #MDPG2069178 Report a problem
        4/10/2023Listing removed$899,900$191/sqft
        Source: Bright MLS #MDPG2069178 Report a problem
        3/27/2023Contingent$899,900$191/sqft
        Source: Bright MLS #MDPG2069178 Report a problem
        2/8/2023Listed for sale$899,900+109.3%$191/sqft
        Source: Bright MLS #MDPG2069178 Report a problem
        6/27/2013Sold$430,000$91/sqft
        Source: Public Record Report a problem

        Public tax history

        YearProperty taxesTax assessment
        2025$421 -92.7%$603,333 +15.9%
        2024$5,788 +5.5%$520,500 +5.5%
        2023$5,485 -5.2%$493,267 -5.2%
        2022$5,788 +18.6%$520,500 +18.6%
        2021$4,879 +0.3%$438,800 +0.3%
        2020$4,866 -24.8%$437,600 +0.6%
        2019$6,467 $435,200
        2018$6,467 +2.6%$435,200 +2.6%
        2017$6,305 +892.3%$424,267 +2.6%
        2016$635 $413,333 +2.7%
        2015$635 $402,400
        2014$635 $402,400
        2013-- $402,400 +806.3%
        2012-- $44,400
        2011-- $44,400
        2010-- $44,400 0%
        2009-- $44,420 +30.6%
        2008-- $34,002 +44.2%
        2007-- $23,586 +79.1%
        2006-- $13,170 +3.3%
        2005-- $12,752 +3.4%
        2004-- $12,336 +3.5%
        2003-- $11,920
        Find assessor info on the county website

        Monthly payment

        Est. payment

        Payment breakdown

        Explore the cost of this home by adjusting the details. Changes won't be saved.
        All calculations are estimates and provided by Zillow, Inc. for informational purposes only. Actual amounts may vary.
        HOA fees may include property taxes on listings classified as Co-Ops. Contact the listing agent and/or owner for fee details.
        See how much you could borrow to make a competitive offer.

        Climate risks

        Neighborhood: 20735

        Getting around

        1 / 100
        Car-Dependent

        Nearby schools

        GreatSchools rating
        Schools provided by the listing agent
        • Elementary: Clinton Grove
        • Middle: Gwynn Park
        • High: Gwynn Park
        • District: Prince George's County Public Schools

        Source: Bright MLS. This data may not be complete. We recommend contacting the local school district to confirm school assignments for this home.

        A local agent can set up tours, give advice and negotiate with sellers.

        Browse local experts

        Similar homes