Amazing opportunity to capture this nearly new 4 bedroom home, without the long delays and headaches, of building new. Conveniently located near I-675, The Greene Towne Center, The Narrows Nature Reserve and so much more. Pulling up, you’ll notice the extra wide driveway for additional off street parking, two car garage and welcoming front porch. The home is positioned on a desirable flat lot and dead end street. Once inside, note the soaring ceilings and cozy from living/flex room. The hall leads you to the expansive kitchen and great room. The chef’s kitchen is adorned with granite counters, a large center island and gas range. Need more space, the finished basement boasts a large flex space, a fourth bedroom with egress, a full bath and storage. Upstairs you’ll find a loft sitting area that can also be converted to a fifth bedroom with a simple wall and door installation. Two large bedrooms, full hall bath, plus the additional primary bedroom, complete with en suite bath and two large closets. Fully fenced yard and concrete patio with privacy, make the outside space, just as useful as the inside. Come check this beautiful home out in person!
Sold for $475,000
$475,000
2806 River Oaks Ct, Xenia, OH 45385
4beds
2,458sqft
Single Family Residence
Built in 2021
9,104 Square Feet Lot
$503,400 Zestimate®
$193/sqft
$2,784 Estimated rent
Home value
$503,400
$438,000 - $574,000
$2,784/mo
Zestimate® history
Owner options
List your home for rent
$2,784/mo
Rent Zestimate®
Find your next renter with Zillow Rental Manager. Plus, with online applications, you can quickly screen prospective tenants – for free.
$2,784/mo
Rent Zestimate®
Refinance and save
$3,430/mo
Est. payment
Refinancing to a lower rate could help reduce your monthly payments and save thousands over the life of the loan.
$3,430/mo
Est. payment
Explore your selling options
Work with a Zillow partner agent
Leverage their expertise and Zillow's premium Showcase listings to get your home seen by more buyers.
Get startedList with your own agent
Get your home in front of millions of buyers by listing it on Zillow.
Learn how to do itSell it yourself
Take full control of how buyers see your home on Zillow by listing For Sale by Owner (FSBO).
List your homeWhat's special
Fully fenced yardLoft sitting areaFlex spaceFinished basementExtra wide drivewayTwo car garageSoaring ceilings
Zillow last checked:
Listing updated:
Listed by:
Tami Holmes 937-506-8360,
Tami Holmes Realty
Bought with:
Nova Otte, 2006006678
RE/MAX Victory + Affiliates
Source: DABR MLS,MLS#: 918389 Originating MLS: Dayton Area Board of REALTORS
Originating MLS: Dayton Area Board of REALTORSFacts & features
Interior
Bedrooms & bathrooms
- Bedrooms: 4
- Bathrooms: 4
- Full bathrooms: 3
- 1/2 bathrooms: 1
- Main level bathrooms: 1
Primary bedroom
- Level: Second
- Dimensions: 14 x 14
Bedroom
- Level: Second
- Dimensions: 10 x 10
Bedroom
- Level: Second
- Dimensions: 13 x 9
Bedroom
- Level: Basement
- Dimensions: 13 x 10
Entry foyer
- Level: Main
- Dimensions: 11 x 11
Kitchen
- Level: Main
- Dimensions: 23 x 13
Living room
- Level: Main
- Dimensions: 19 x 15
Loft
- Level: Second
- Dimensions: 10 x 10
Recreation
- Level: Basement
- Dimensions: 23 x 13
Utility room
- Level: Second
- Dimensions: 6 x 6
Heating
- Forced Air, Natural Gas
Cooling
- Central Air
Appliances
- Included: Dishwasher, Microwave, Range, Refrigerator, Gas Water Heater
Features
- Granite Counters, Kitchen Island, Kitchen/Family Room Combo, Walk-In Closet(s)
- Windows: Insulated Windows, Vinyl
- Basement: Full,Partially Finished
Interior area
- Total structure area: 2,458
- Total interior livable area: 2,458 sqft
Property
Parking
- Total spaces: 2
- Parking features: Attached, Garage, Two Car Garage, Garage Door Opener
- Attached garage spaces: 2
Features
- Levels: Two
- Stories: 2
- Patio & porch: Patio
- Exterior features: Fence, Patio
Lot
- Size: 9,104 Square Feet
- Dimensions: 152 x 60
Details
- Parcel number: B03000100220016800
- Zoning: Residential
- Zoning description: Residential
Construction
Type & style
- Home type: SingleFamily
- Property subtype: Single Family Residence
Materials
- Vinyl Siding
Condition
- Year built: 2021
Utilities & green energy
- Water: Public
- Utilities for property: Natural Gas Available, Sewer Available, Water Available
Community & HOA
Community
- Security: Smoke Detector(s)
- Subdivision: Riverbreverse Sec 4
HOA
- Has HOA: Yes
- HOA fee: $300 annually
- HOA name: River Reserve HOA
Location
- Region: Xenia
Financial & listing details
- Price per square foot: $193/sqft
- Tax assessed value: $331,730
- Annual tax amount: $5,450
- Date on market: 8/23/2024
- Listing terms: Conventional,FHA,VA Loan
Price history
| Date | Event | Price |
|---|---|---|
| 1/29/2025 | Sold | $475,000-0.8%$193/sqft |
Source:  DABR MLS #918389 Report a problem DABR MLS #918389 Report a problem | ||
| 12/22/2024 | Pending sale | $479,000$195/sqft |
Source: DABR MLS #918389 Report a problem | ||
| 10/29/2024 | Price change | $479,000-0.8%$195/sqft |
Source: DABR MLS #918389 Report a problem | ||
| 9/30/2024 | Price change | $483,000-0.4%$197/sqft |
Source:  WRIST #1033904 Report a problem WRIST #1033904 Report a problem | ||
| 9/5/2024 | Price change | $485,000-1%$197/sqft |
Source: WRIST #1033904 Report a problem | ||
| 8/23/2024 | Listed for sale | $490,000+52.5%$199/sqft |
Source: DABR MLS #918389 Report a problem | ||
| 9/9/2021 | Sold | $321,400+425.2%$131/sqft |
Source: Public Record Report a problem | ||
| 5/12/2021 | Sold | $61,200$25/sqft |
Source: Public Record Report a problem | ||
Public tax history
| Year | Property taxes | Tax assessment |
|---|---|---|
| 2025 | $5,450 +0.4% | $116,100 |
| 2024 | $5,427 -17.4% | $116,100 |
| 2023 | $6,569 +8.7% | $116,100 +23.2% |
| 2022 | $6,046 +456.8% | $94,220 +474.2% |
| 2021 | $1,086 | $16,410 |
| 2020 | -- | -- |
Find assessor info on the county website
Neighborhood: 45385
Nearby homes
- $409,3003 bd3 ba2.1k sqft2800 River Oaks Ct, Xenia, OH 45385Off Market
- $460,0004 bd3 ba2.6k sqft2812 River Oaks Ct, Xenia, OH 45385Sold
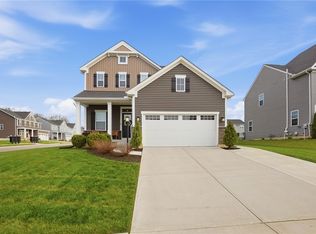
- $427,2004 bd3 ba2.3k sqft2794 River Oaks Ct, Xenia, OH 45385Off Market
- $453,6004 bd2 ba2.7k sqft150 Ridgebrook Trl, Xenia, OH 45385Off Market
- $474,1004 bd3 ba2.4k sqft144 Ridgebrook Trl, Xenia, OH 45385Off Market
- $410,0004 bd4 ba2.8k sqft156 Ridgebrook Trl, Xenia, OH 45385Sold
- $456,3004 bd4 ba2.8k sqft2788 River Oaks Ct, Xenia, OH 45385Off Market
- $430,0004 bd4 ba2.4k sqft138 Ridgebrook Trl, Xenia, OH 45385Sold
Nearby schools
GreatSchools rating
- 9/10Trebein ElementaryGrades: K-5Distance: 2.7 mi
- 10/10Ferguson Hall Freshman SchoolGrades: 9Distance: 2.4 mi
- 7/10Beavercreek High SchoolGrades: 9-12Distance: 2.2 mi
Schools provided by the listing agent
- District: Beavercreek
Source: DABR MLS. This data may not be complete. We recommend contacting the local school district to confirm school assignments for this home.
Get a cash offer in 3 minutes
Find out how much your home could sell for in as little as 3 minutes with a no-obligation cash offer.
Estimated market value
$503,400
Get a cash offer in 3 minutes
Find out how much your home could sell for in as little as 3 minutes with a no-obligation cash offer.
Estimated market value
$503,400
- Ohio
- Greene County
- Xenia
- 45385
- 2806 River Oaks Ct
Nearby cities
Nearby neighborhoods
Nearby zip codes
Other Xenia Topics
