Introducing the Lagom R2, a beautifully crafted residence by CP Haus located in one of Bozeman’s most sought-after South Side neighborhoods. This home offers over 2,960 square feet of thoughtfully designed living space, featuring 4 bedrooms, 3.5 bathrooms, two spacious living areas, and an insulated, EV ready two-car garage. The layout is ideal for those seeking main-floor living, with an expansive bonus room located upstairs for added versatility. Design highlights include oversized Euro-style high-performance windows and doors by Innotech, premium German flooring by Haro, thoughtfully curated LED lighting, and an EnergyStar GE Café appliance suite. The kitchen showcases sleek Euro-style cabinetry with dovetail construction and soft-close hardware, marrying both form and function. This home also prioritizes energy efficiency with a full heating and cooling system, a 5kW solar panel array, and EV charger readiness. The Scandinavian-inspired exterior design is complemented by a fully landscaped and fenced yard, creating a seamless blend of modern aesthetics and comfortable, environmentally conscious living.
Sold
Price Unknown
2806 S 30th Ave, Bozeman, MT 59718
4beds
2,965sqft
Single Family Residence
Built in 2025
7,710 Square Feet Lot
$1,217,300 Zestimate®
$--/sqft
$5,624 Estimated rent
Home value
$1,217,300
$1.11M - $1.33M
$5,624/mo
Zestimate® history
Owner options
List your home for rent
$5,624/mo
Rent Zestimate®
Find your next renter with Zillow Rental Manager. Plus, with online applications, you can quickly screen prospective tenants – for free.
$5,624/mo
Rent Zestimate®
Refinance and save
$65/mo
Est. payment
Refinancing to a lower rate could help reduce your monthly payments and save thousands over the life of the loan.
$65/mo
Est. payment
Explore your selling options
Work with a Zillow partner agent
Leverage their expertise and Zillow's premium Showcase listings to get your home seen by more buyers.
Get startedList with your own agent
Get your home in front of millions of buyers by listing it on Zillow.
Learn how to do itSell it yourself
Take full control of how buyers see your home on Zillow by listing For Sale by Owner (FSBO).
List your homeWhat's special
Sleek euro-style cabinetryThoughtfully designed living spaceScandinavian-inspired exterior designPremium german flooring
Zillow last checked:
Listing updated:
Listed by:
Everdawn Charles 406-600-3225,
Keller Williams Montana Realty
Bought with:
Stacy Ossorio, BRO-10221
Engel & Volkers - Big Sky
Source: Big Sky Country MLS,MLS#: 405997Originating MLS: Big Sky Country MLS
Facts & features
Interior
Bedrooms & bathrooms
- Bedrooms: 4
- Bathrooms: 4
- Full bathrooms: 3
- 1/2 bathrooms: 1
Rooms
- Room types: Dining Room, Family Room, Garage, Half Bath, Kitchen, Laundry, Living Room
Heating
- Forced Air, Natural Gas
Cooling
- Central Air
Appliances
- Included: Dishwasher, Disposal, Range, Refrigerator
Features
- Fireplace, Vaulted Ceiling(s), Walk-In Closet(s), Window Treatments
- Flooring: Laminate, Partially Carpeted, Tile
- Windows: Window Coverings
- Basement: Crawl Space
- Has fireplace: Yes
- Fireplace features: Gas
Interior area
- Total structure area: 2,965
- Total interior livable area: 2,965 sqft
- Finished area above ground: 2,965
Property
Parking
- Total spaces: 2
- Parking features: Attached, Garage
- Attached garage spaces: 2
- Has uncovered spaces: Yes
Features
- Levels: Two
- Stories: 2
- Patio & porch: Covered, Patio
- Exterior features: Concrete Driveway, Sprinkler/Irrigation, Landscaping
- Fencing: Picket,Wood
- Waterfront features: None
Lot
- Size: 7,710 Square Feet
- Features: Lawn, Landscaped, Sprinklers In Ground
Details
- Parcel number: 00RGG86508
- Zoning description: R3 - Residential Medium Density
- Special conditions: Standard
Construction
Type & style
- Home type: SingleFamily
- Architectural style: Custom
- Property subtype: Single Family Residence
Materials
- Hardboard, Lap Siding
- Roof: Asphalt,Shingle
Condition
- Never Occupied
- New construction: Yes
- Year built: 2025
Details
- Builder name: CP Haus
Utilities & green energy
- Sewer: Public Sewer
- Water: Public
- Utilities for property: Electricity Connected, Natural Gas Available, Sewer Available, Water Available
Green energy
- Energy generation: Solar
Community & HOA
Community
- Security: Security Lights
- Subdivision: Gran Cielo
HOA
- Has HOA: Yes
- Amenities included: Playground, Park, Sidewalks, Trail(s)
- HOA fee: $65 monthly
Location
- Region: Bozeman
Financial & listing details
- Annual tax amount: $1,818
- Date on market: 9/23/2025
- Cumulative days on market: 201 days
- Listing terms: Cash,1031 Exchange,3rd Party Financing
- Electric utility on property: Yes
- Road surface type: Paved
Price history
| Date | Event | Price |
|---|---|---|
| 12/12/2025 | Sold | -- |
Source: Big Sky Country MLS #405997 Report a problem | ||
| 11/11/2025 | Contingent | $1,210,000$408/sqft |
Source: Big Sky Country MLS #405997 Report a problem | ||
| 9/23/2025 | Listed for sale | $1,210,000$408/sqft |
Source: Big Sky Country MLS #405997 Report a problem | ||
| 9/15/2025 | Listing removed | $1,210,000$408/sqft |
Source: Big Sky Country MLS #401113 Report a problem | ||
| 4/16/2025 | Listed for sale | $1,210,000$408/sqft |
Source: Big Sky Country MLS #401113 Report a problem | ||
Public tax history
Tax history is unavailable.
Neighborhood: 59718
Nearby homes
- $1,213,8003 bd4 ba2.8k sqft2806 S 30th Ave, Bozeman, MT 59718Off Market
- $--3 bd3 ba2.5k sqft2812 S 30th Ave, Bozeman, MT 59718Sold
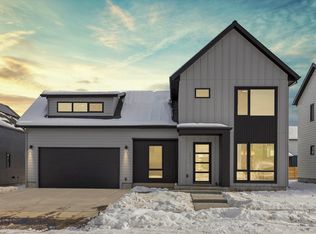
- $979,9003 bd2 ba2.4k sqft2812 S 30th Ave, Bozeman, MT 59718Off Market
- $--4 bd3 ba3k sqft2807 S 29th Ave, Bozeman, MT 59718Sold

- $--4 bd4 ba3k sqft2816 S 30th Ave, Bozeman, MT 59718Sold
- $--4 bd4 ba3.3k sqft2805 S 30th Ave, Bozeman, MT 59718Sold
- $994,6004 bd3 ba3k sqft2816 S 30th Ave, Bozeman, MT 59718Off Market
- $1,287,3004 bd4 ba3.2k sqft2805 S 30th Ave, Bozeman, MT 59718Off Market
Nearby schools
GreatSchools rating
- 8/10Hyalite Elementary SchoolGrades: PK-5Distance: 1.8 mi
- 8/10Sacajawea Middle SchoolGrades: 6-8Distance: 1.5 mi
- 8/10Bozeman High SchoolGrades: 9-12Distance: 2.4 mi
- Montana
- Gallatin County
- Bozeman
- 59718
- 2806 S 30th Ave
